• Home
  • About
  • Dental Services
    • Family Dentistry
    • Cosmetic Treatments
    • Periodontics
    • Prosthodontics
    • Orthodontics
    • Dental Implants
    • Dentures
  • Patients
  • Office Gallery
  • Dental Emergency
  • Blogs
  • Contact

Office Gallery
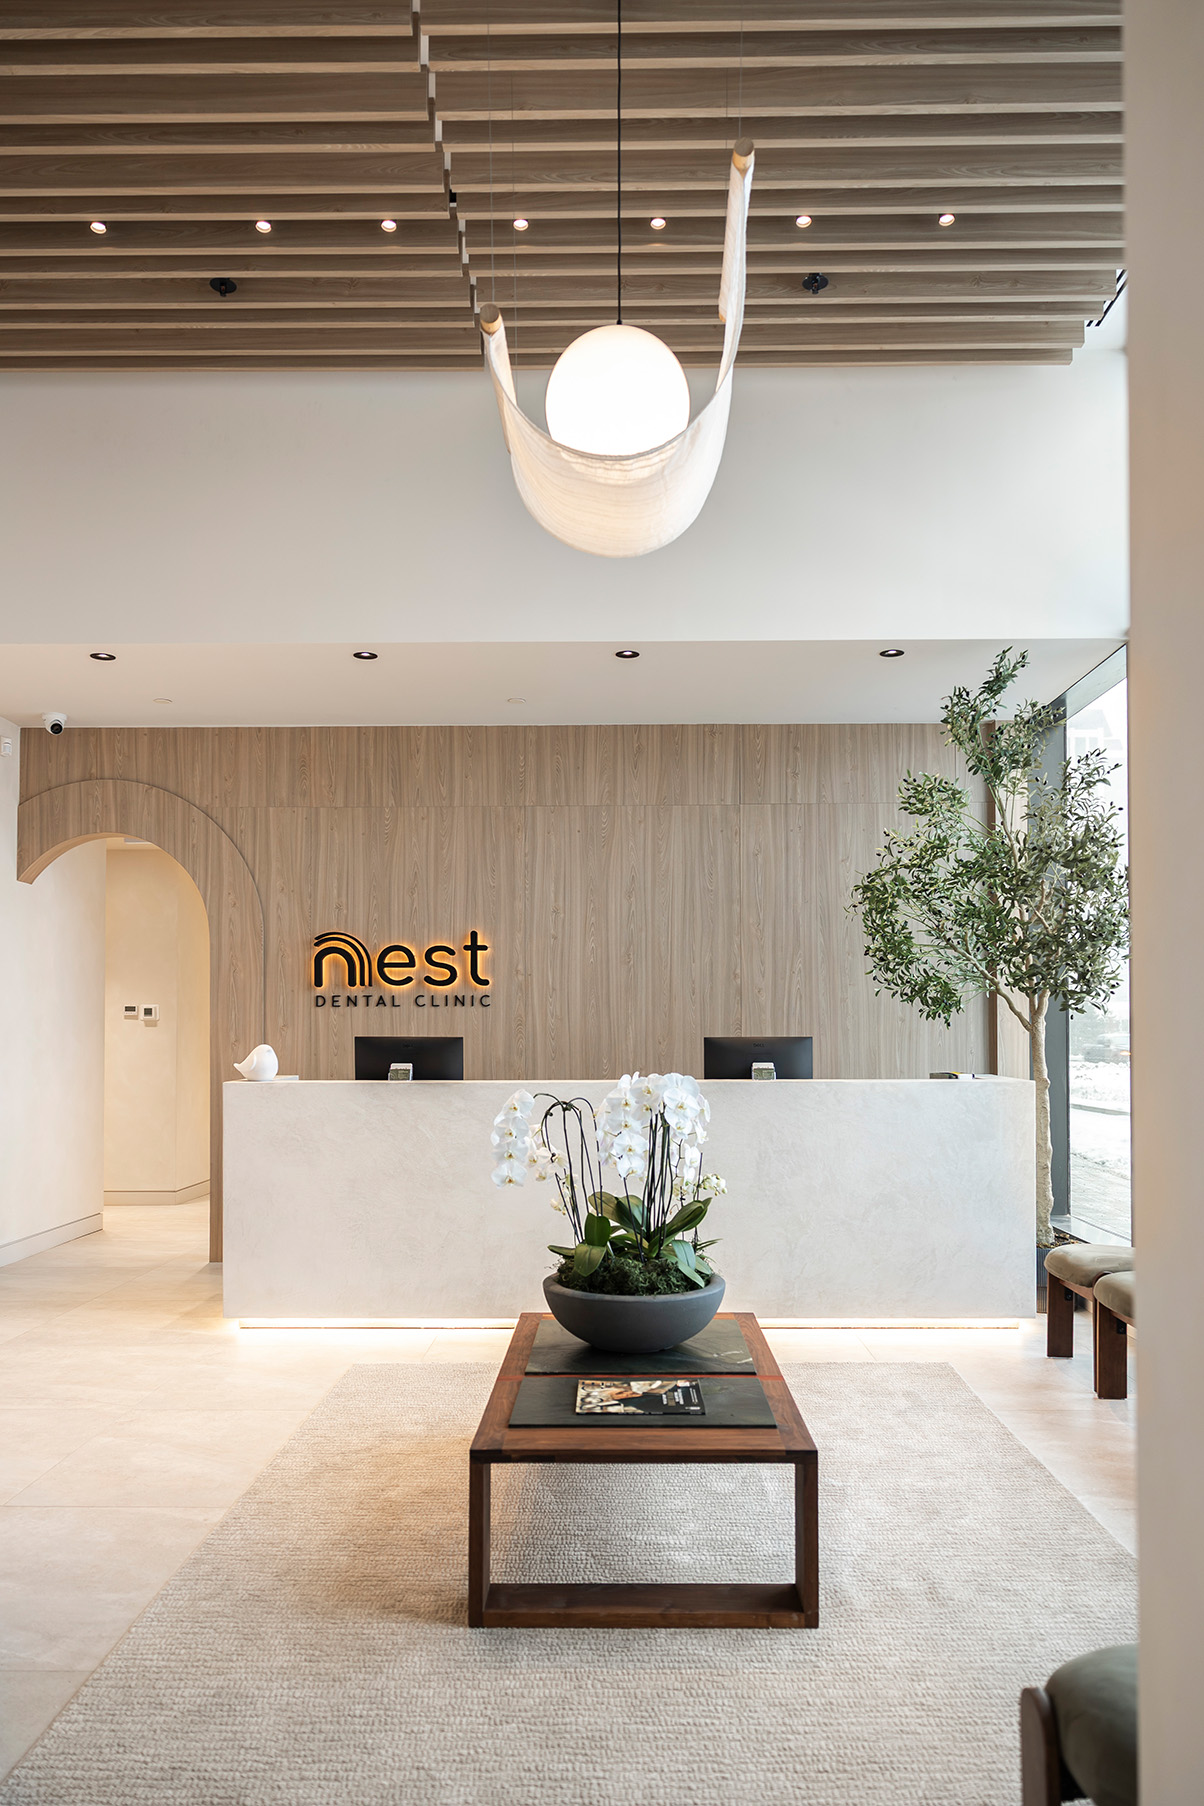
Reception desk at Nest Dental Clinic, with a low wooden table and planter in the waiting area
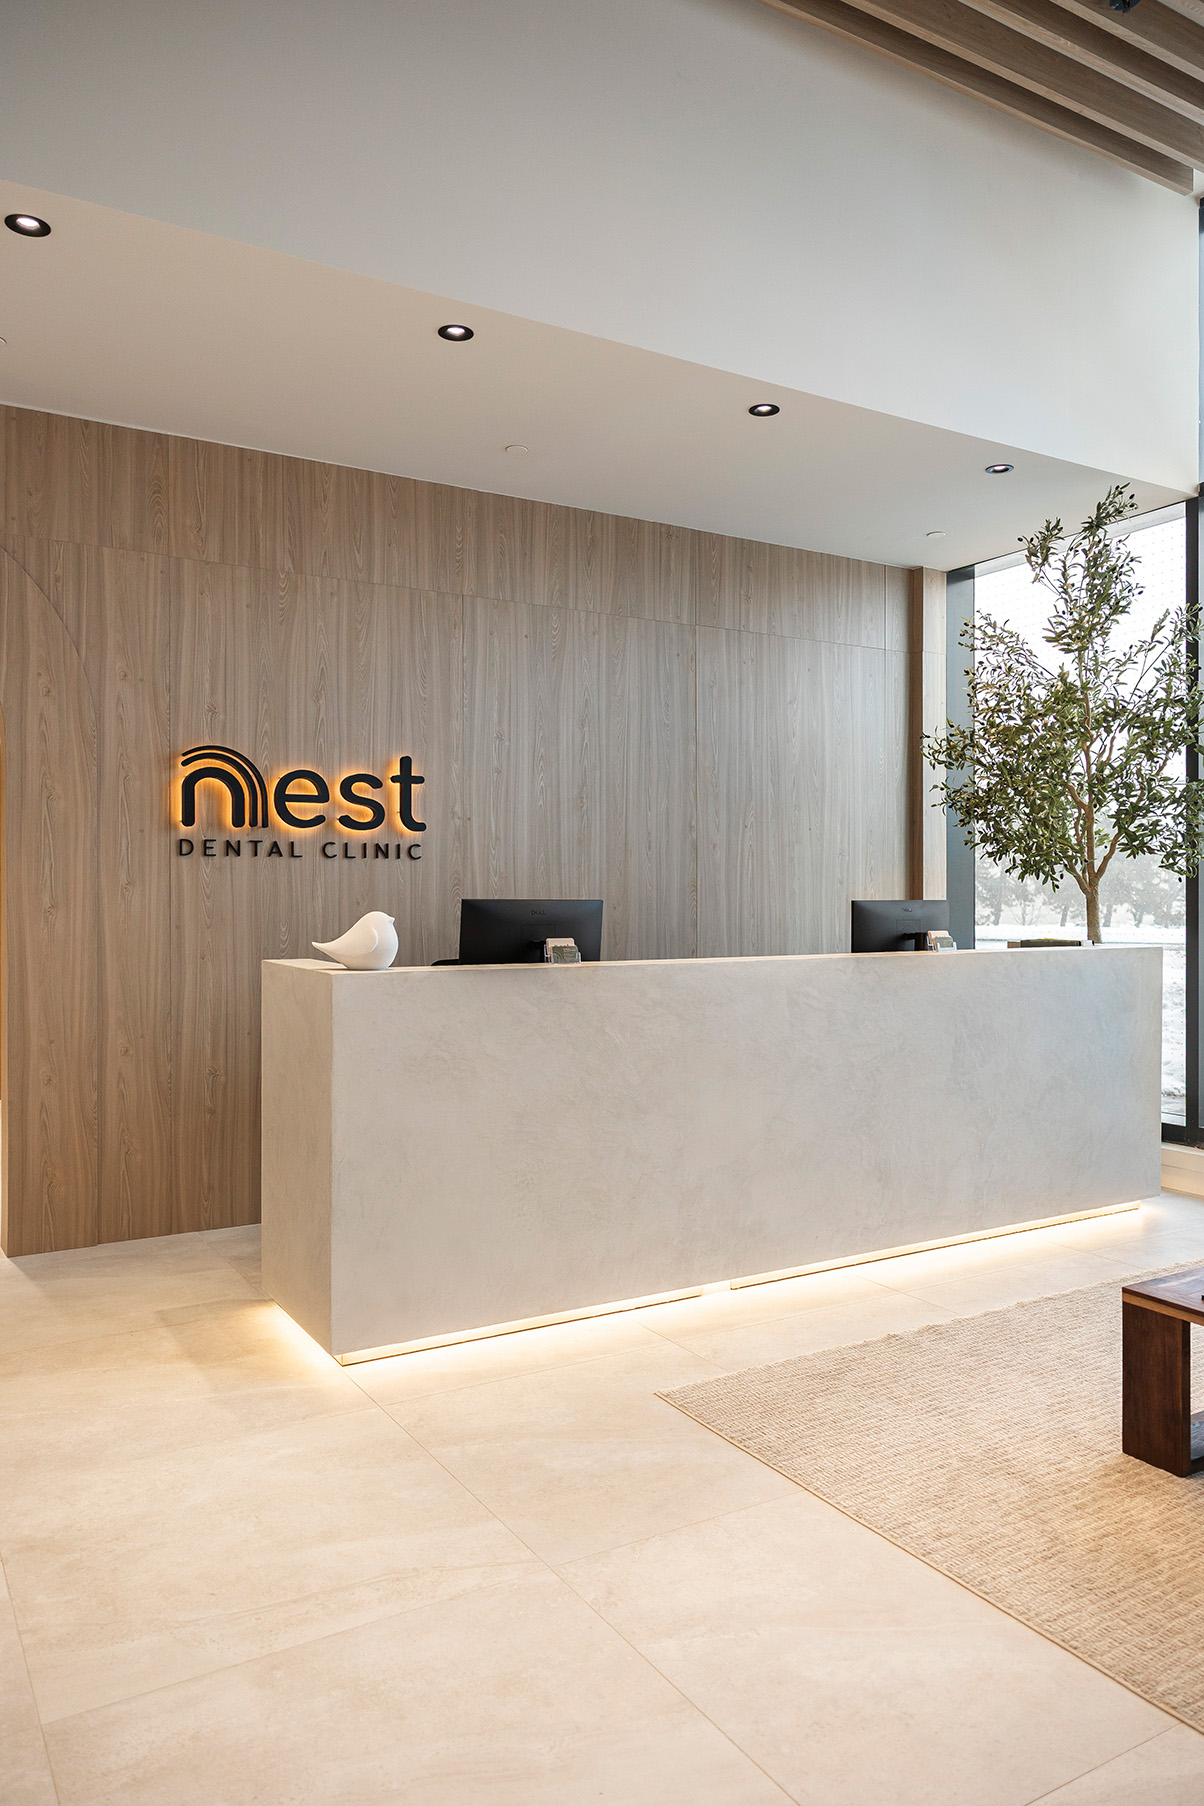
Curved reception counter with warm backlighting
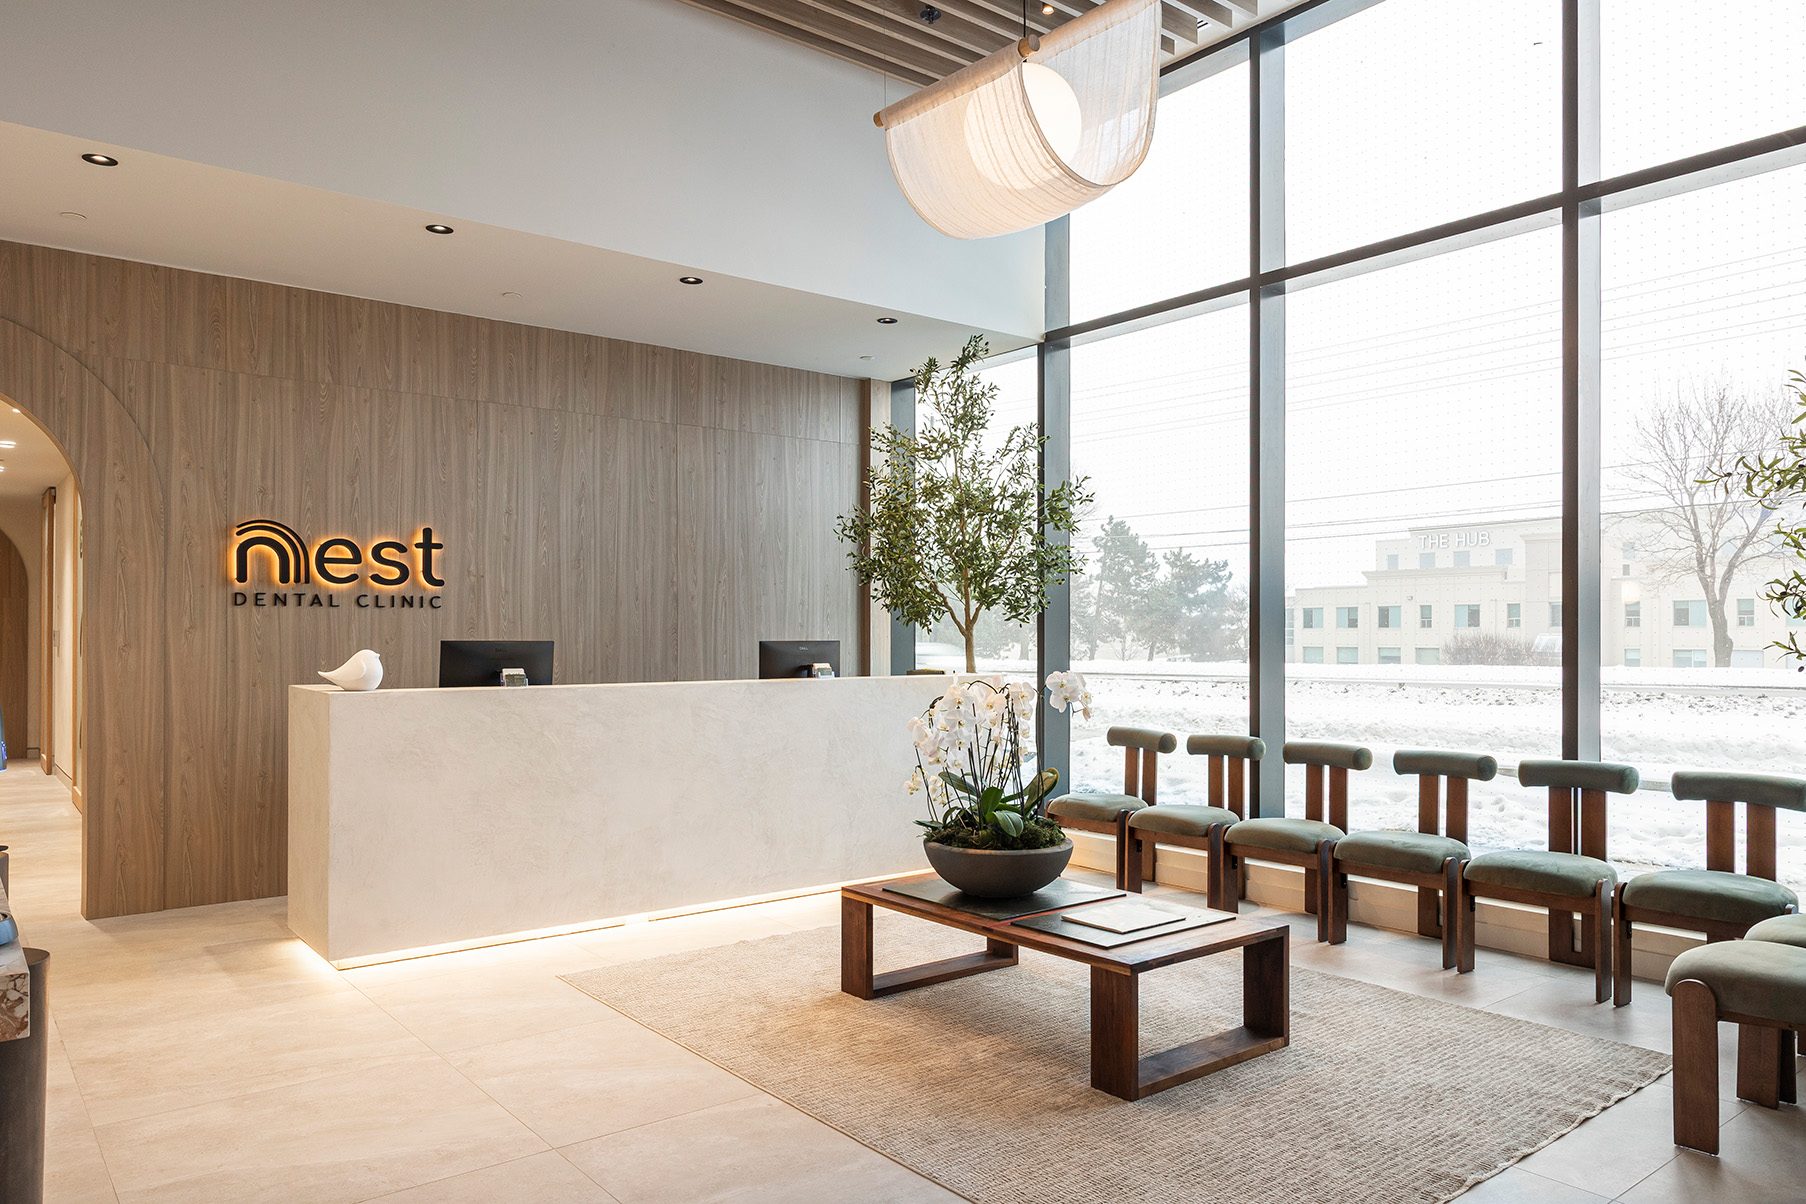
Waiting area with wooden armchairs beside floor-to-ceiling windows
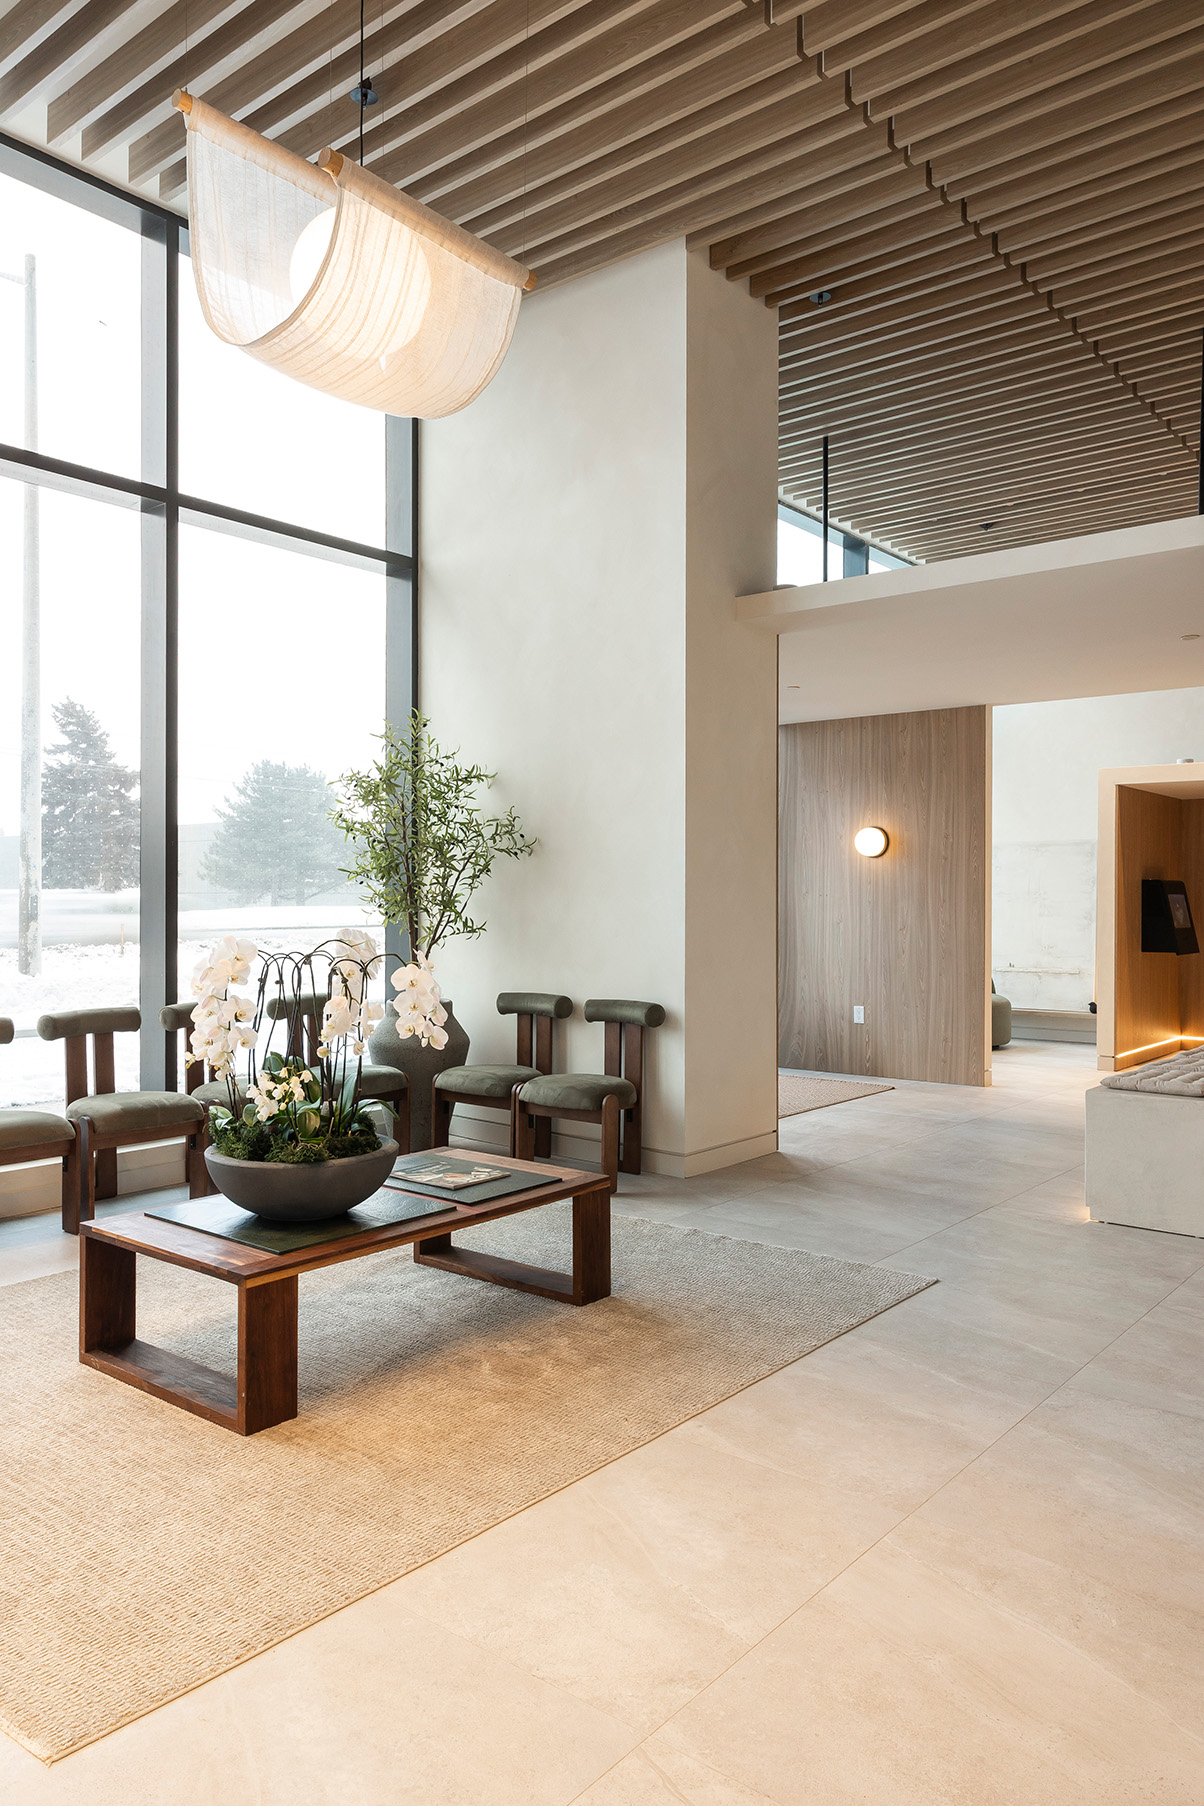
Waiting lounge seating and coffee table in natural light
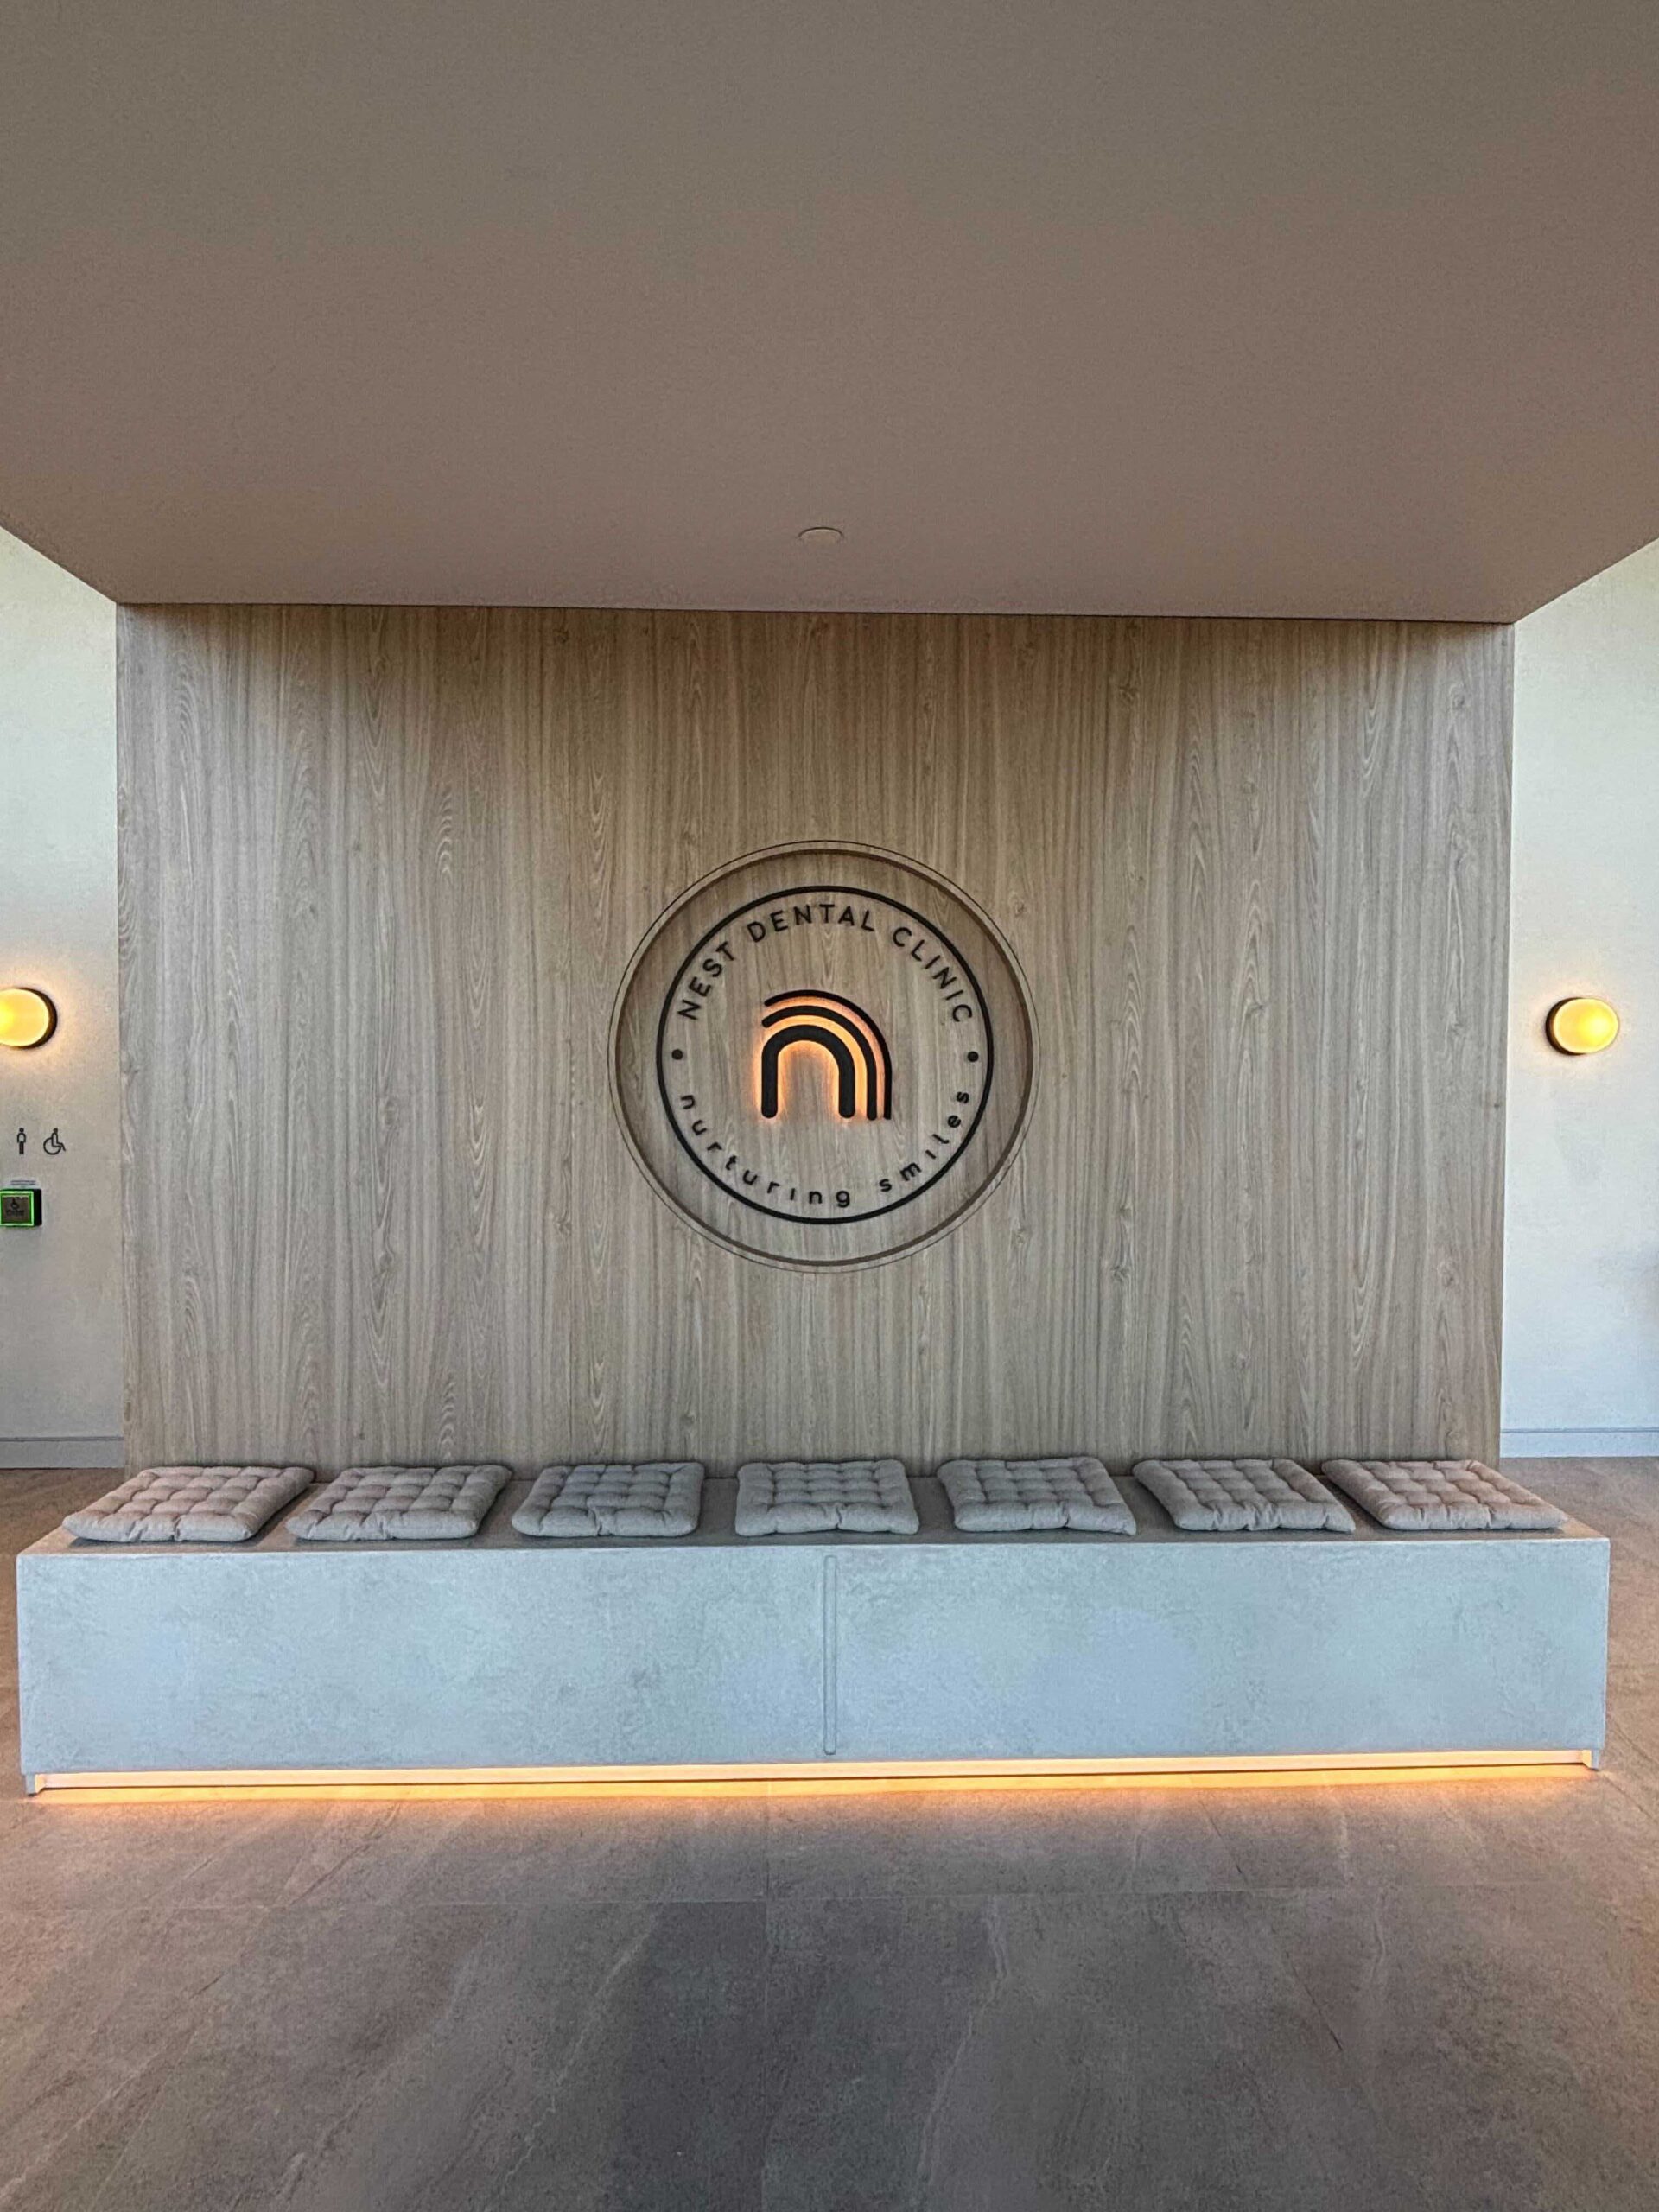
Circular Nest Dental Clinic emblem on a panelled wall above a cushioned bench
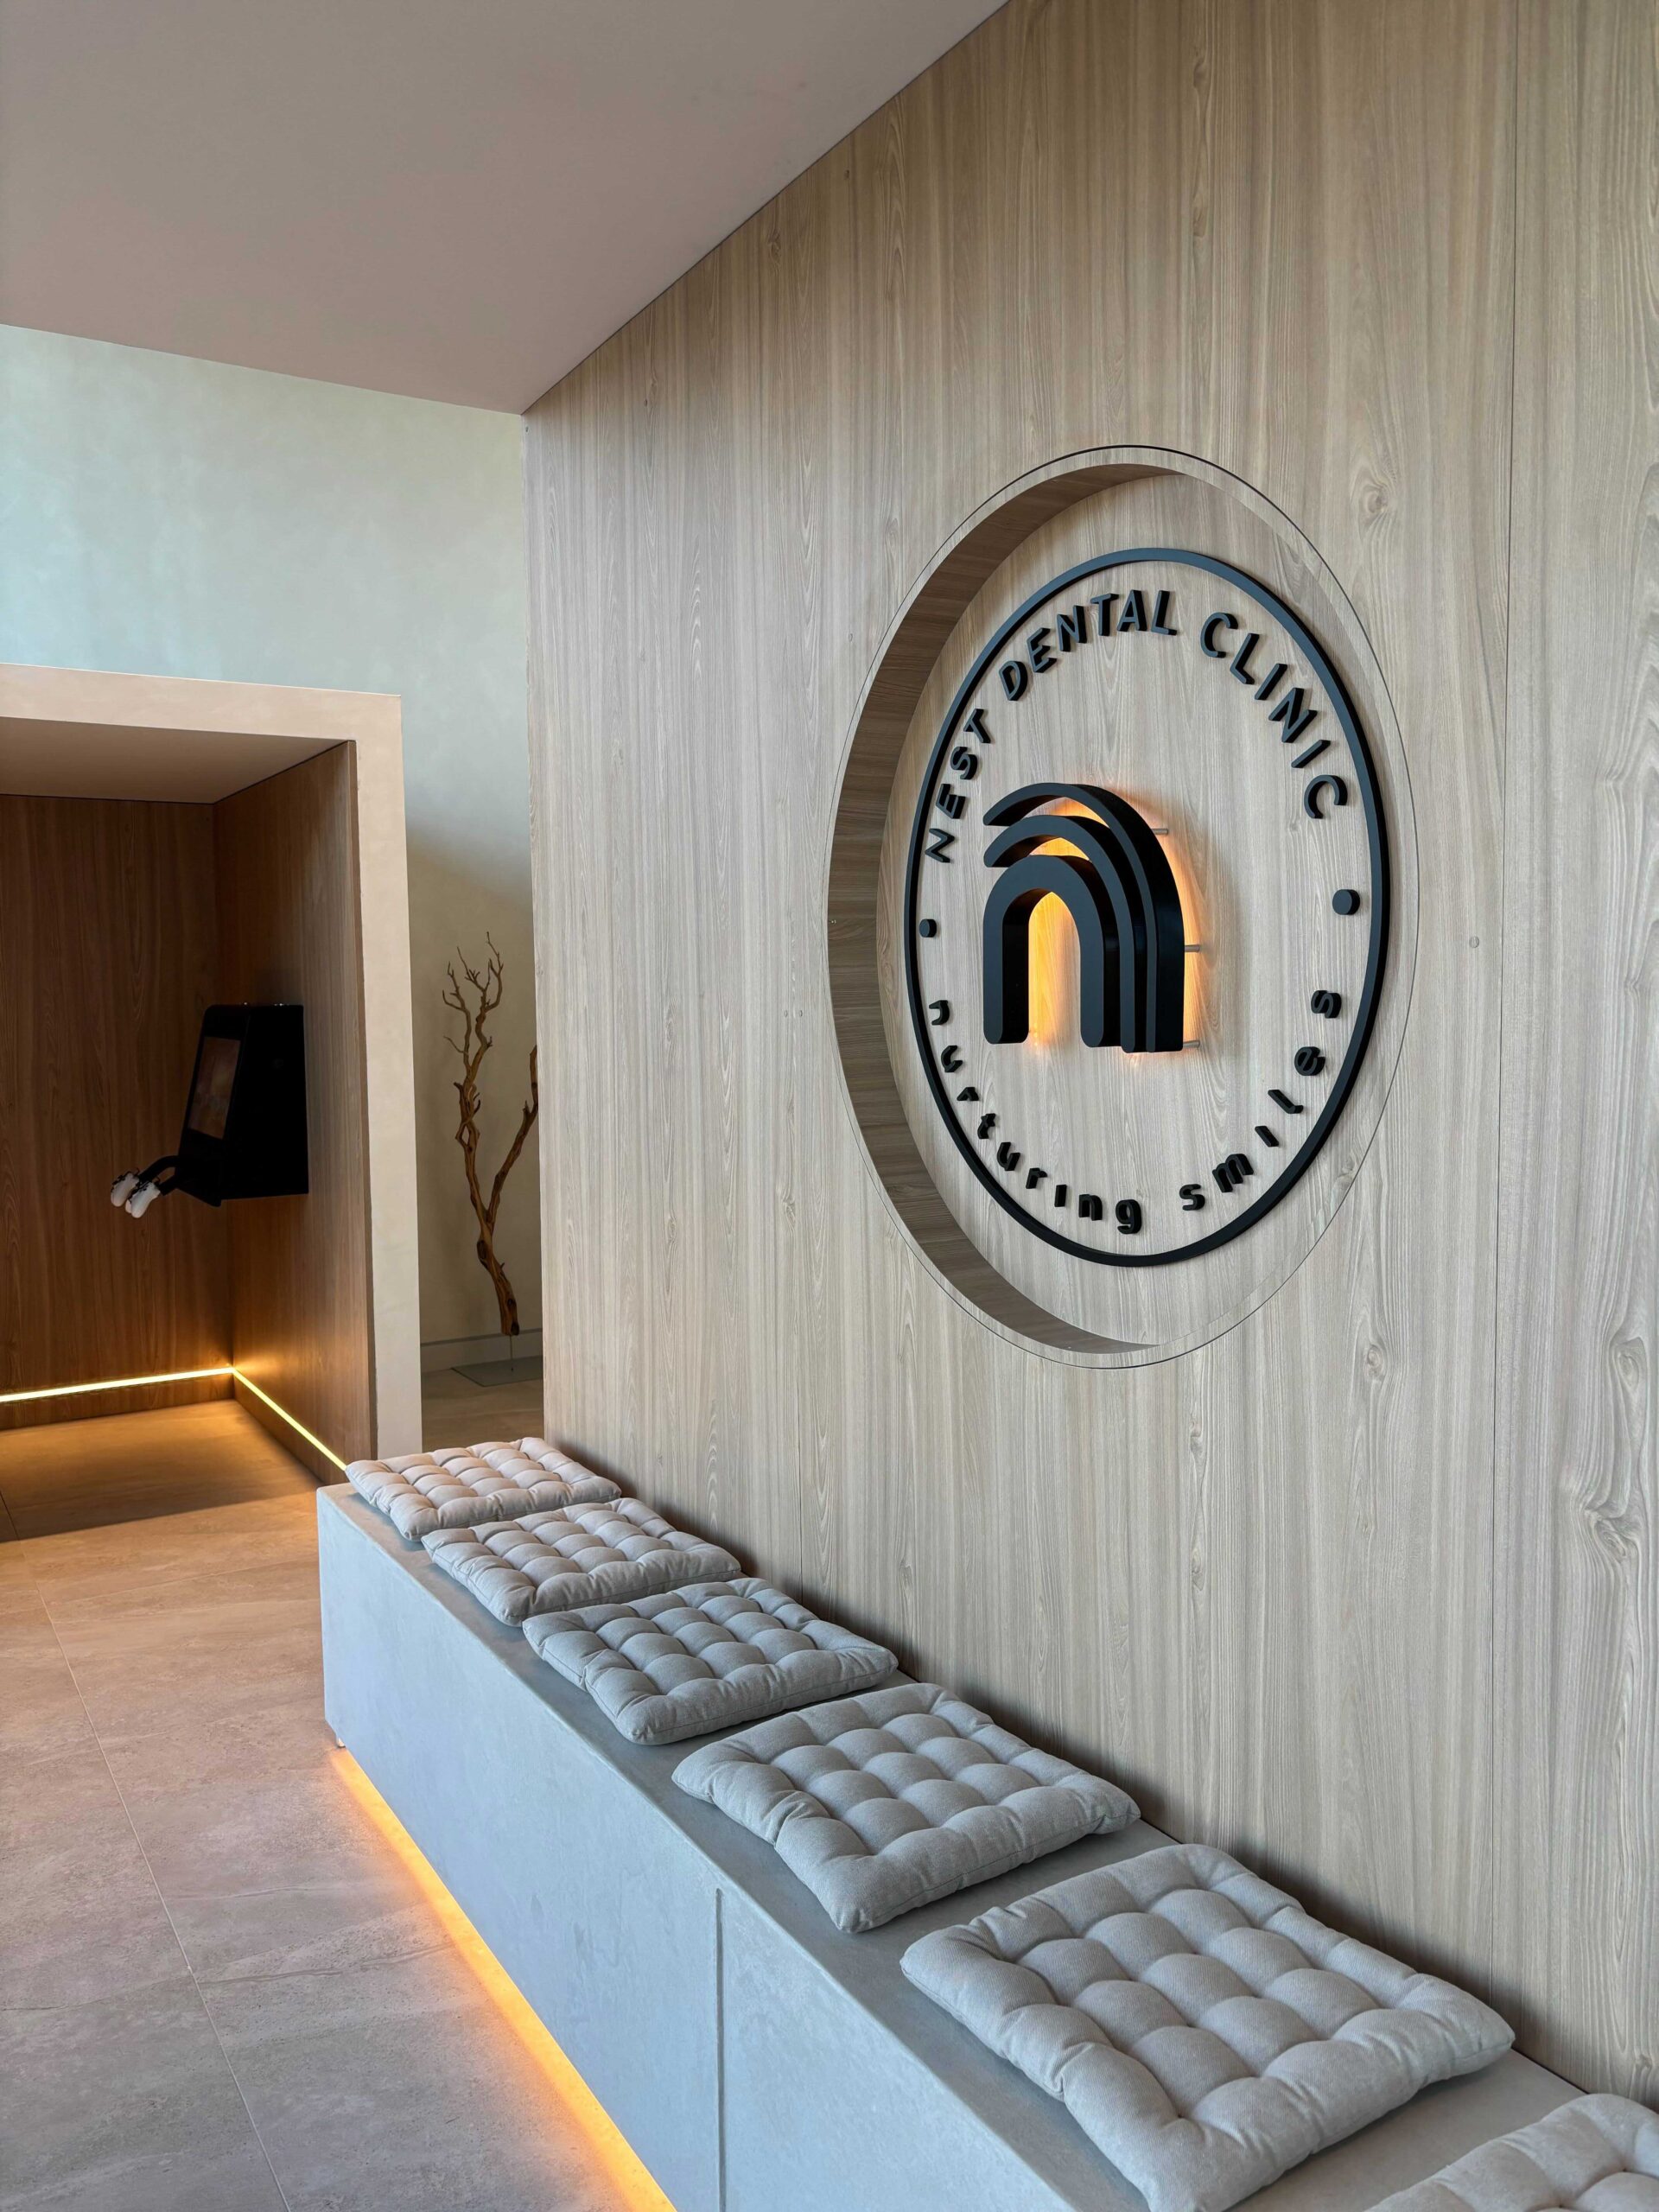
Nest Dental Clinic logo medallion beside the entrance to the treatment corridor
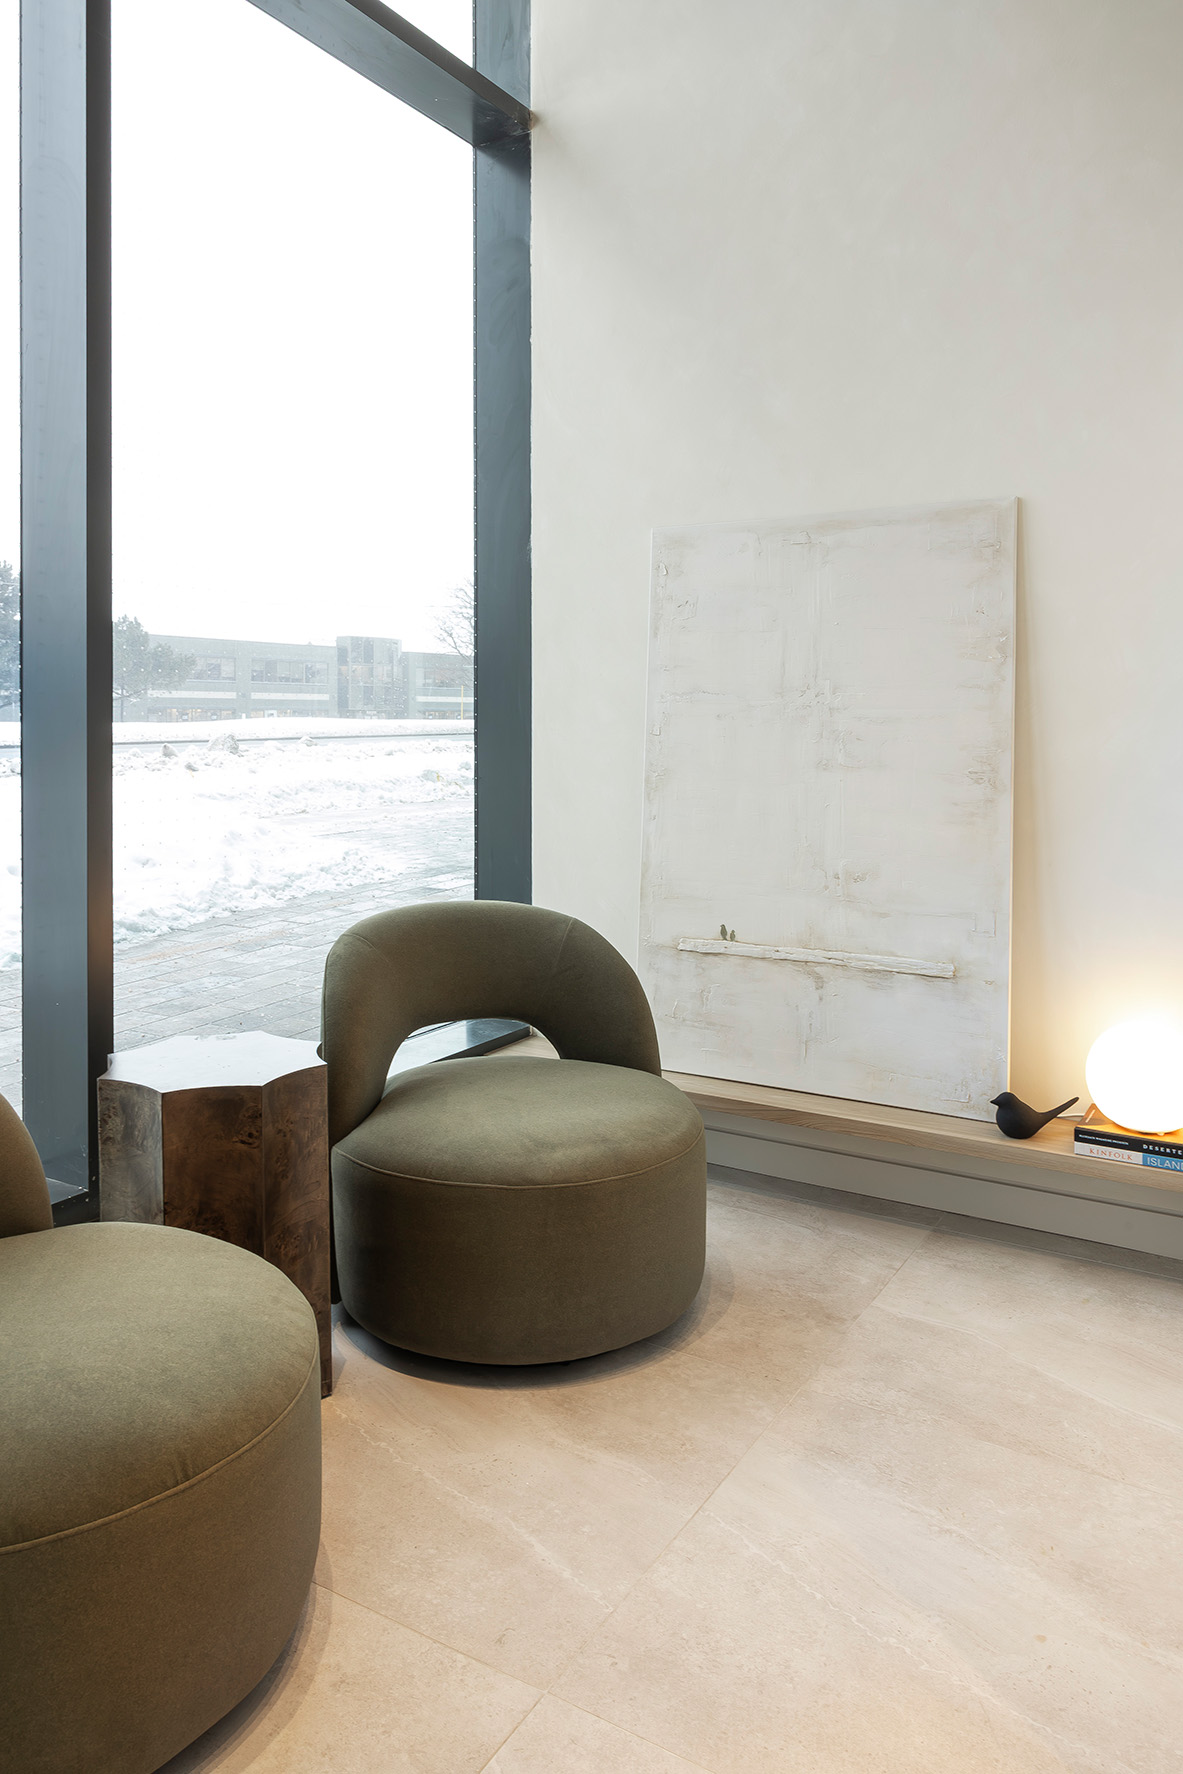
Quiet corner seat with a rounded green armchair beside a window
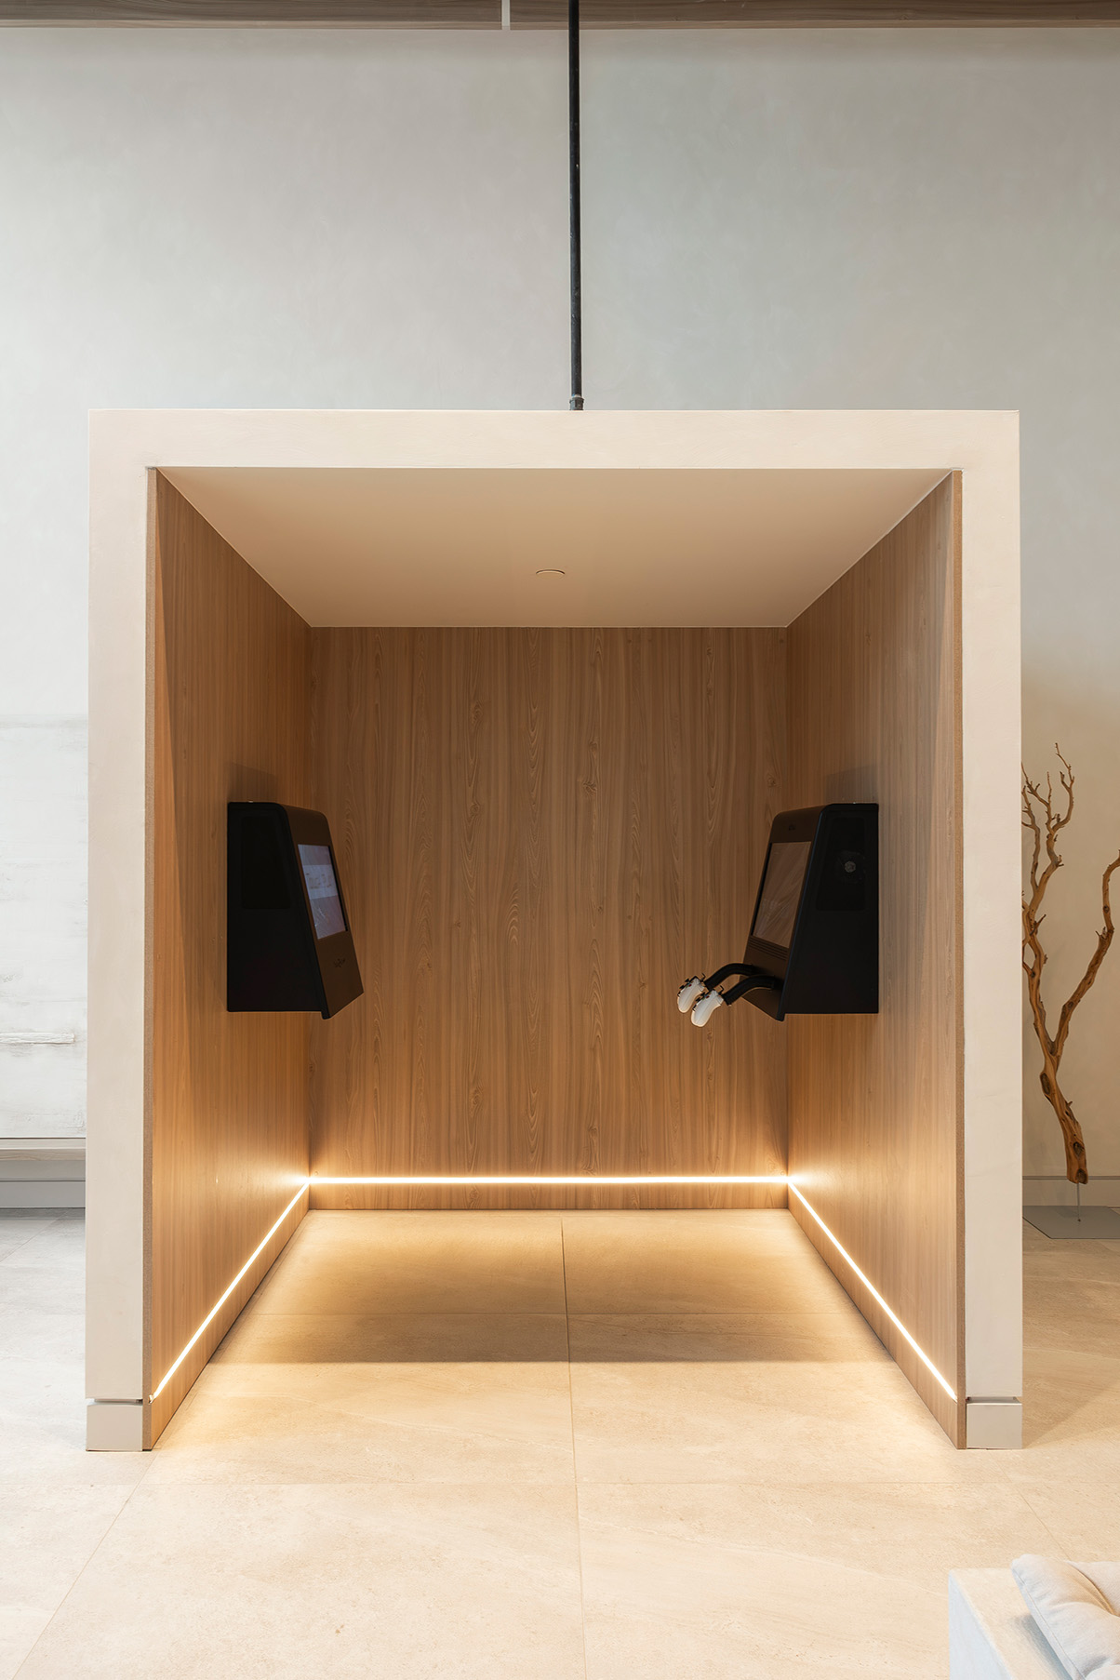
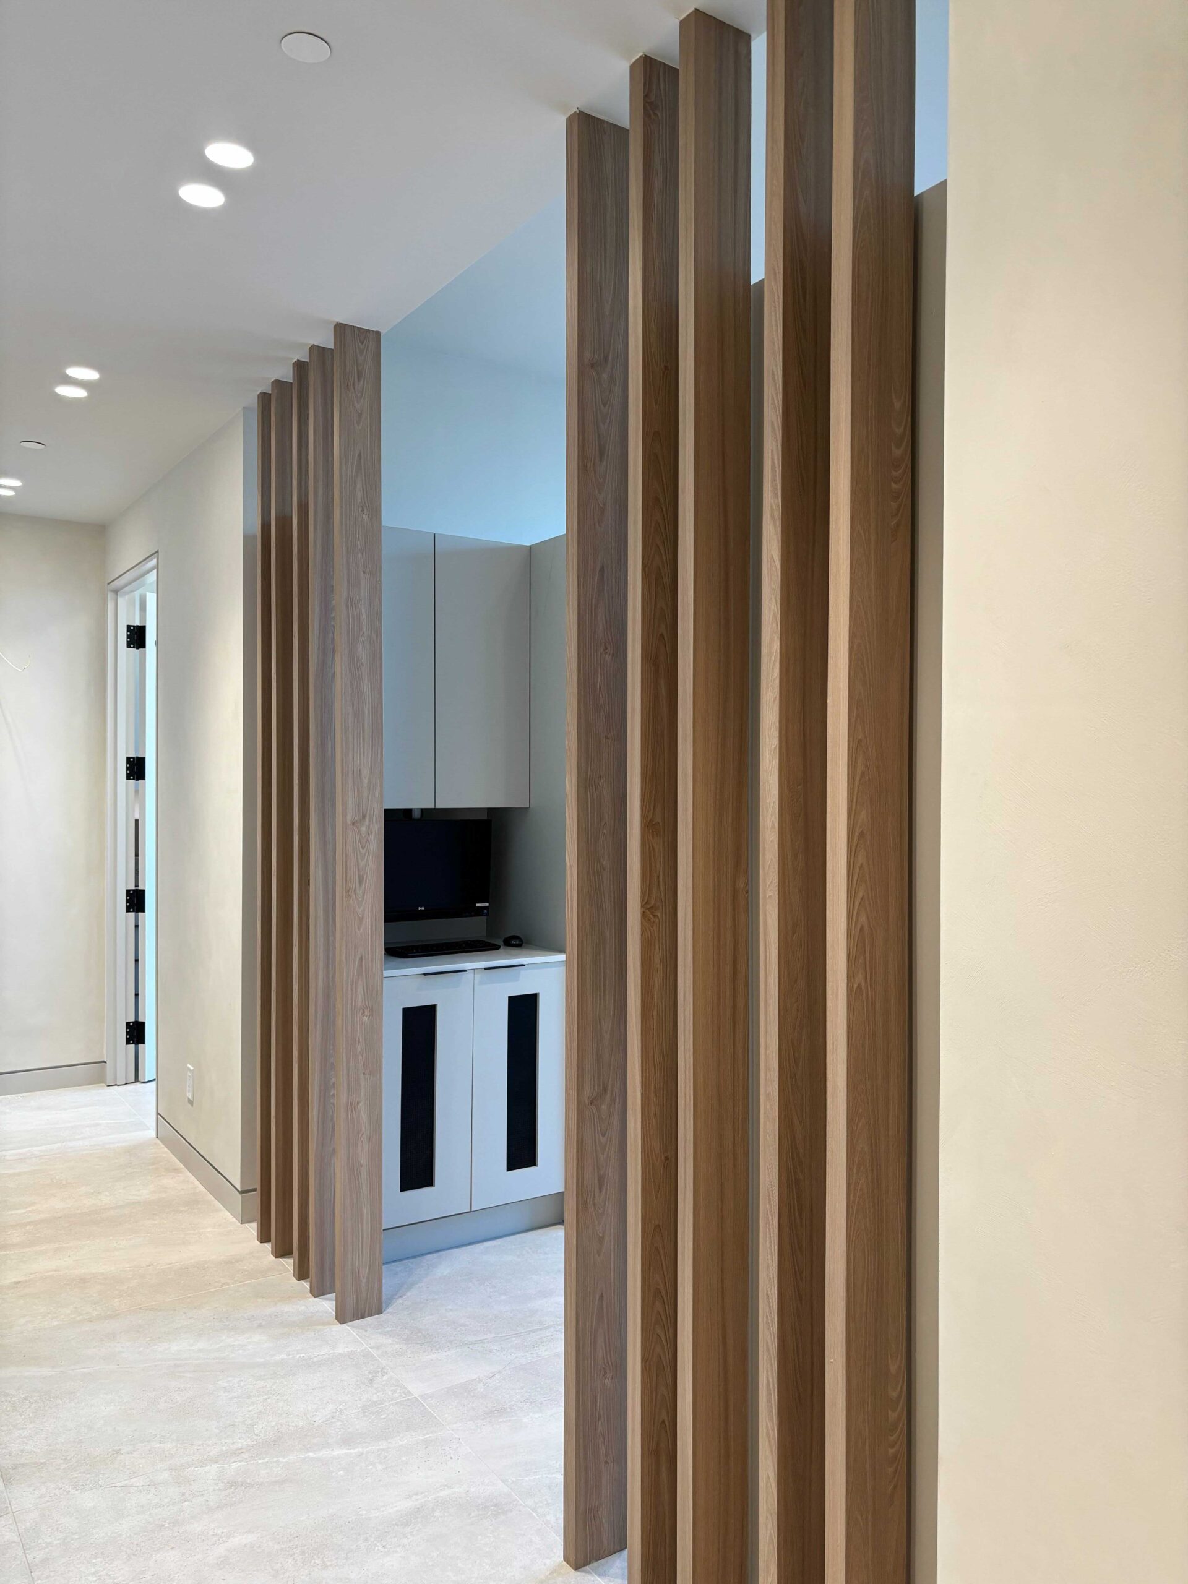
Timber-lined alcove with two wall-mounted screens and recessed lighting
Wall-mounted monitor displaying a 3D dental scan next to handpieces
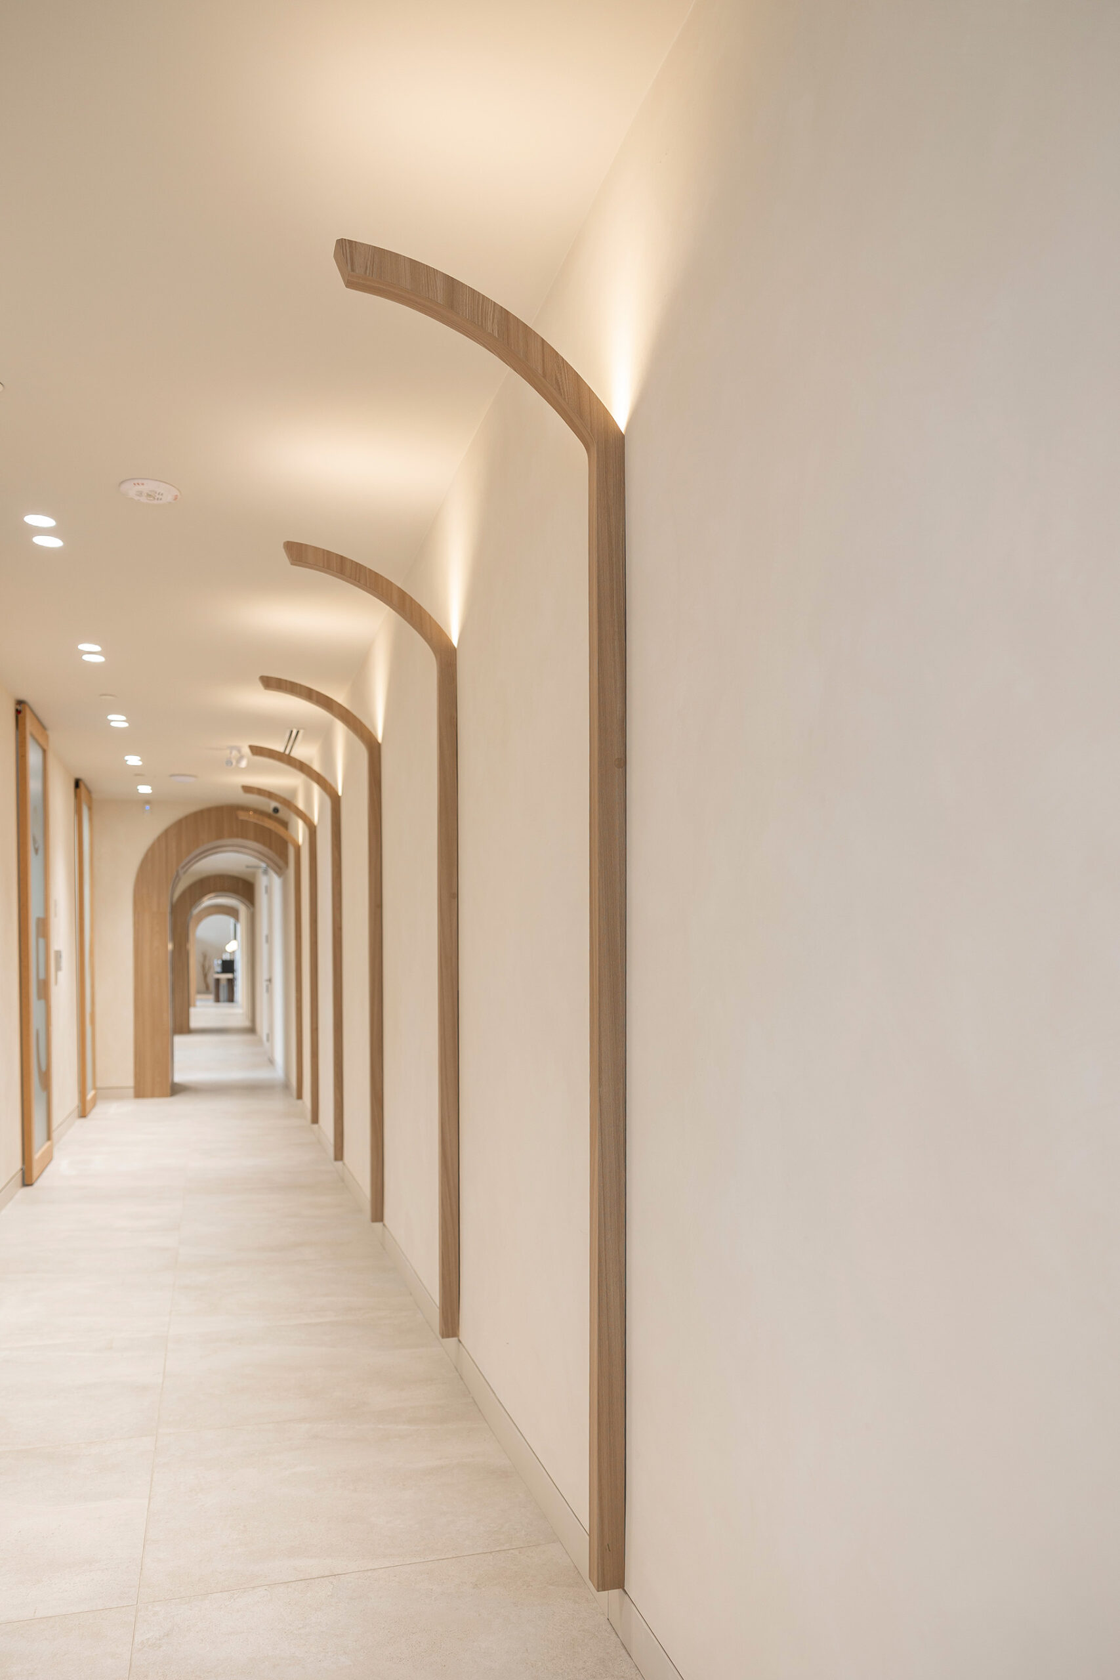
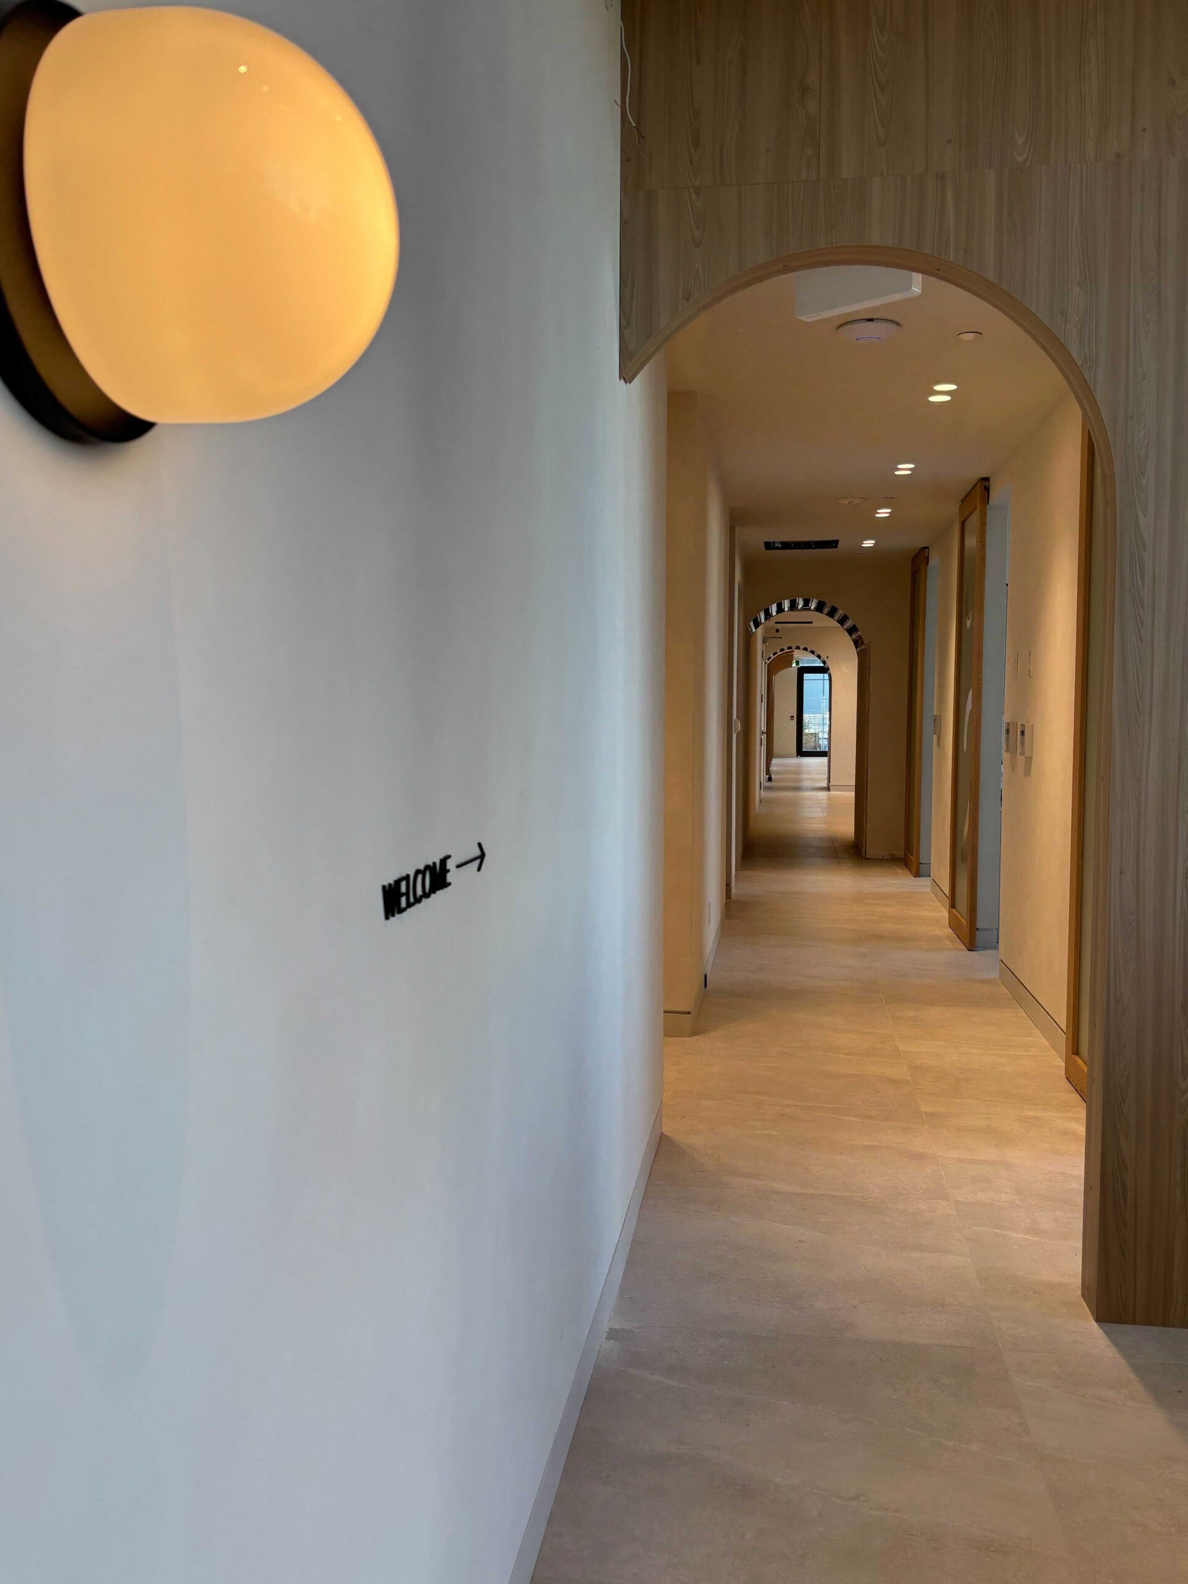
Arched corridor leading to the treatment rooms
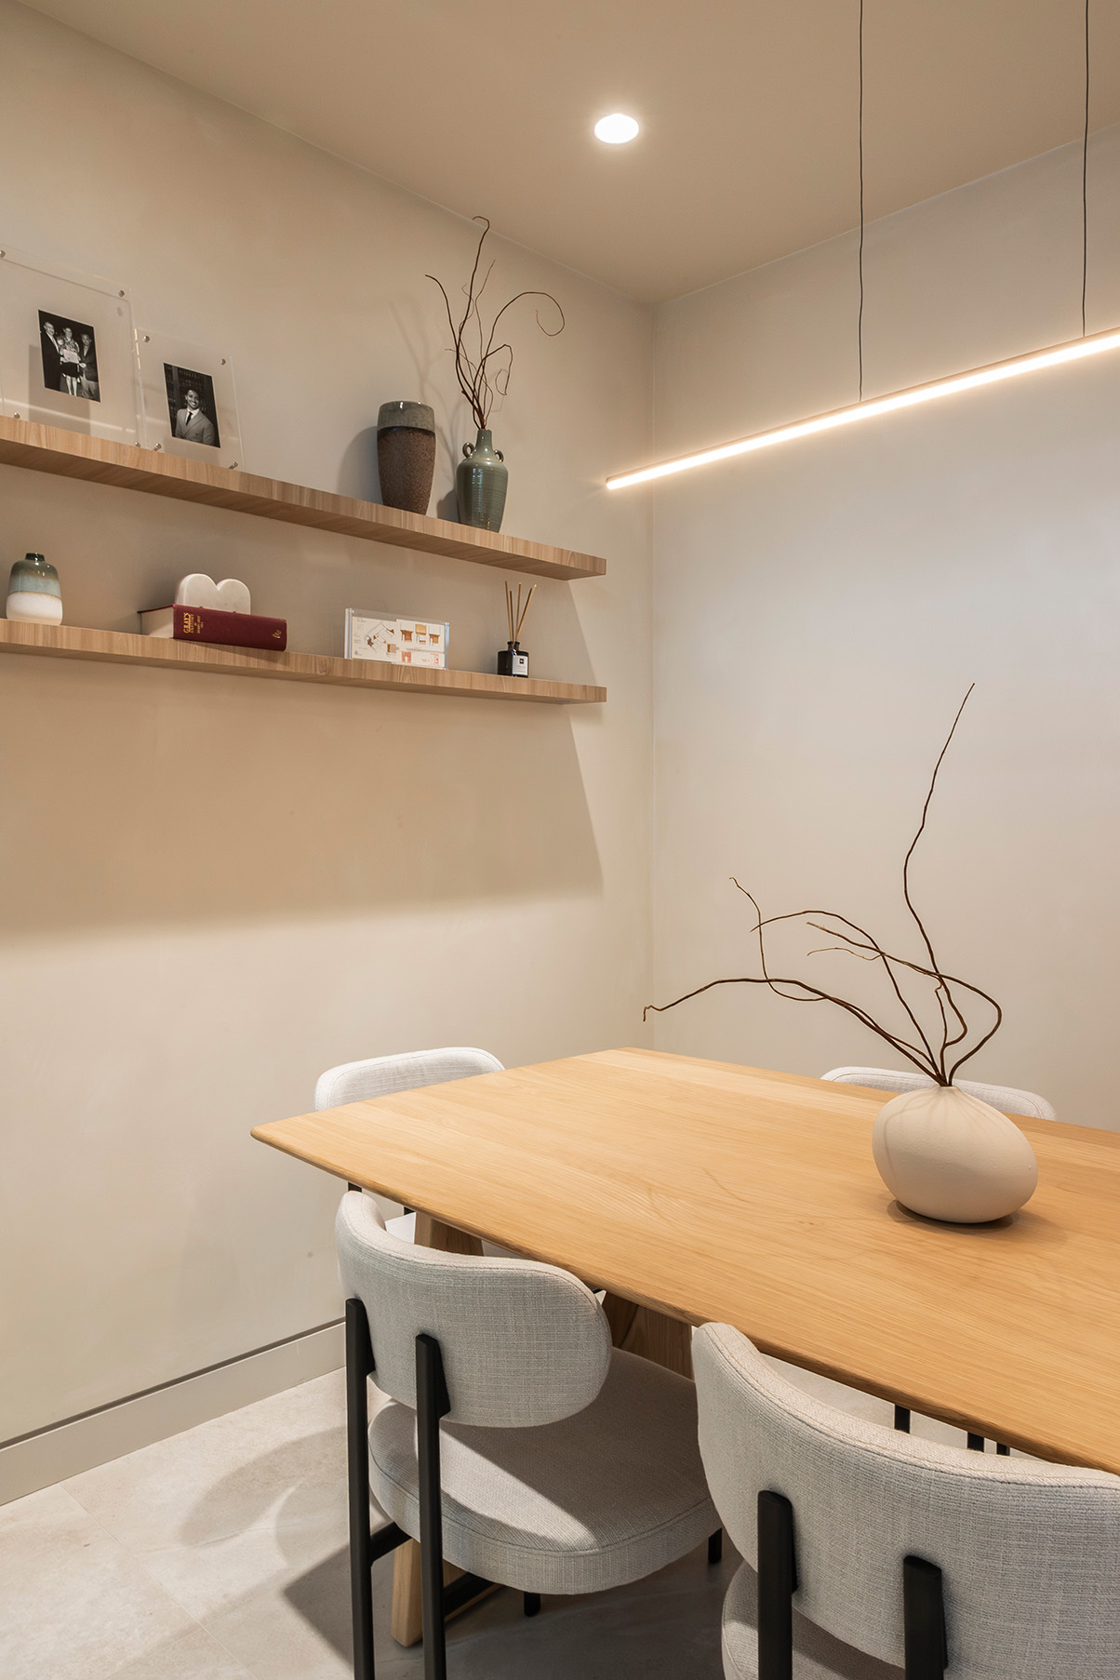
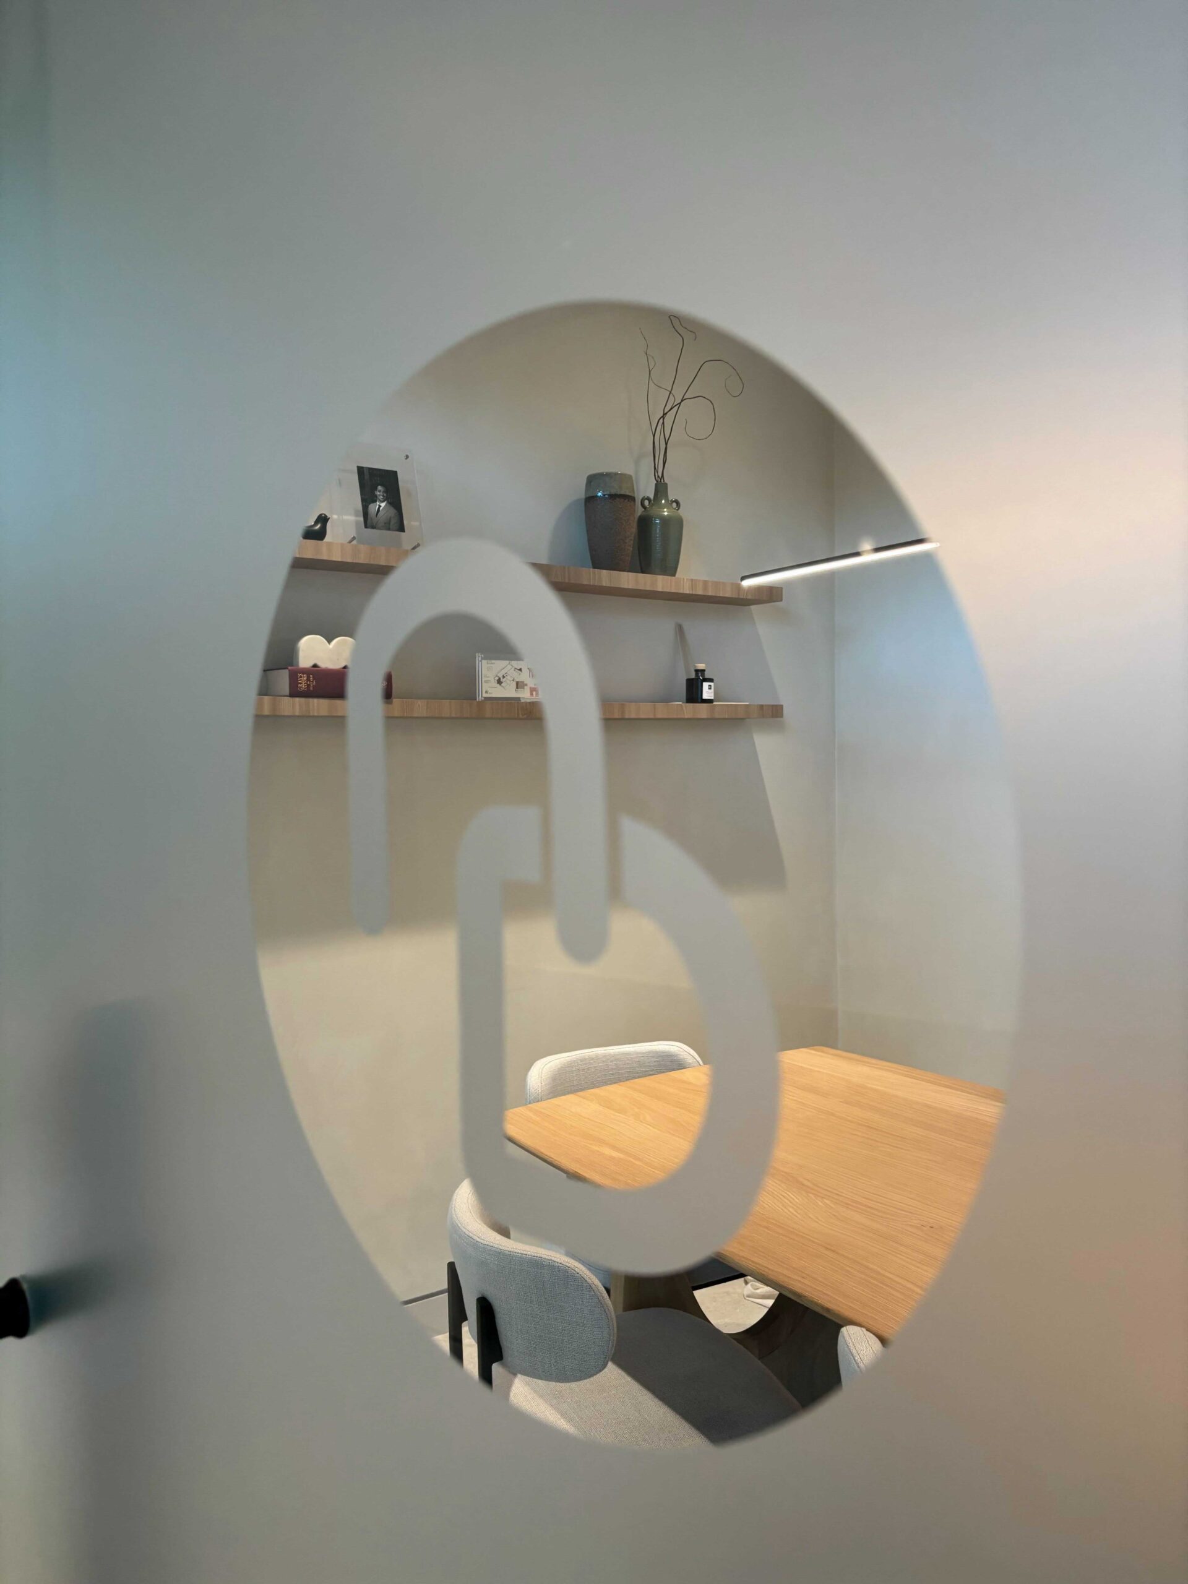
Consultation room with a wooden table, shelving and upholstered chairs
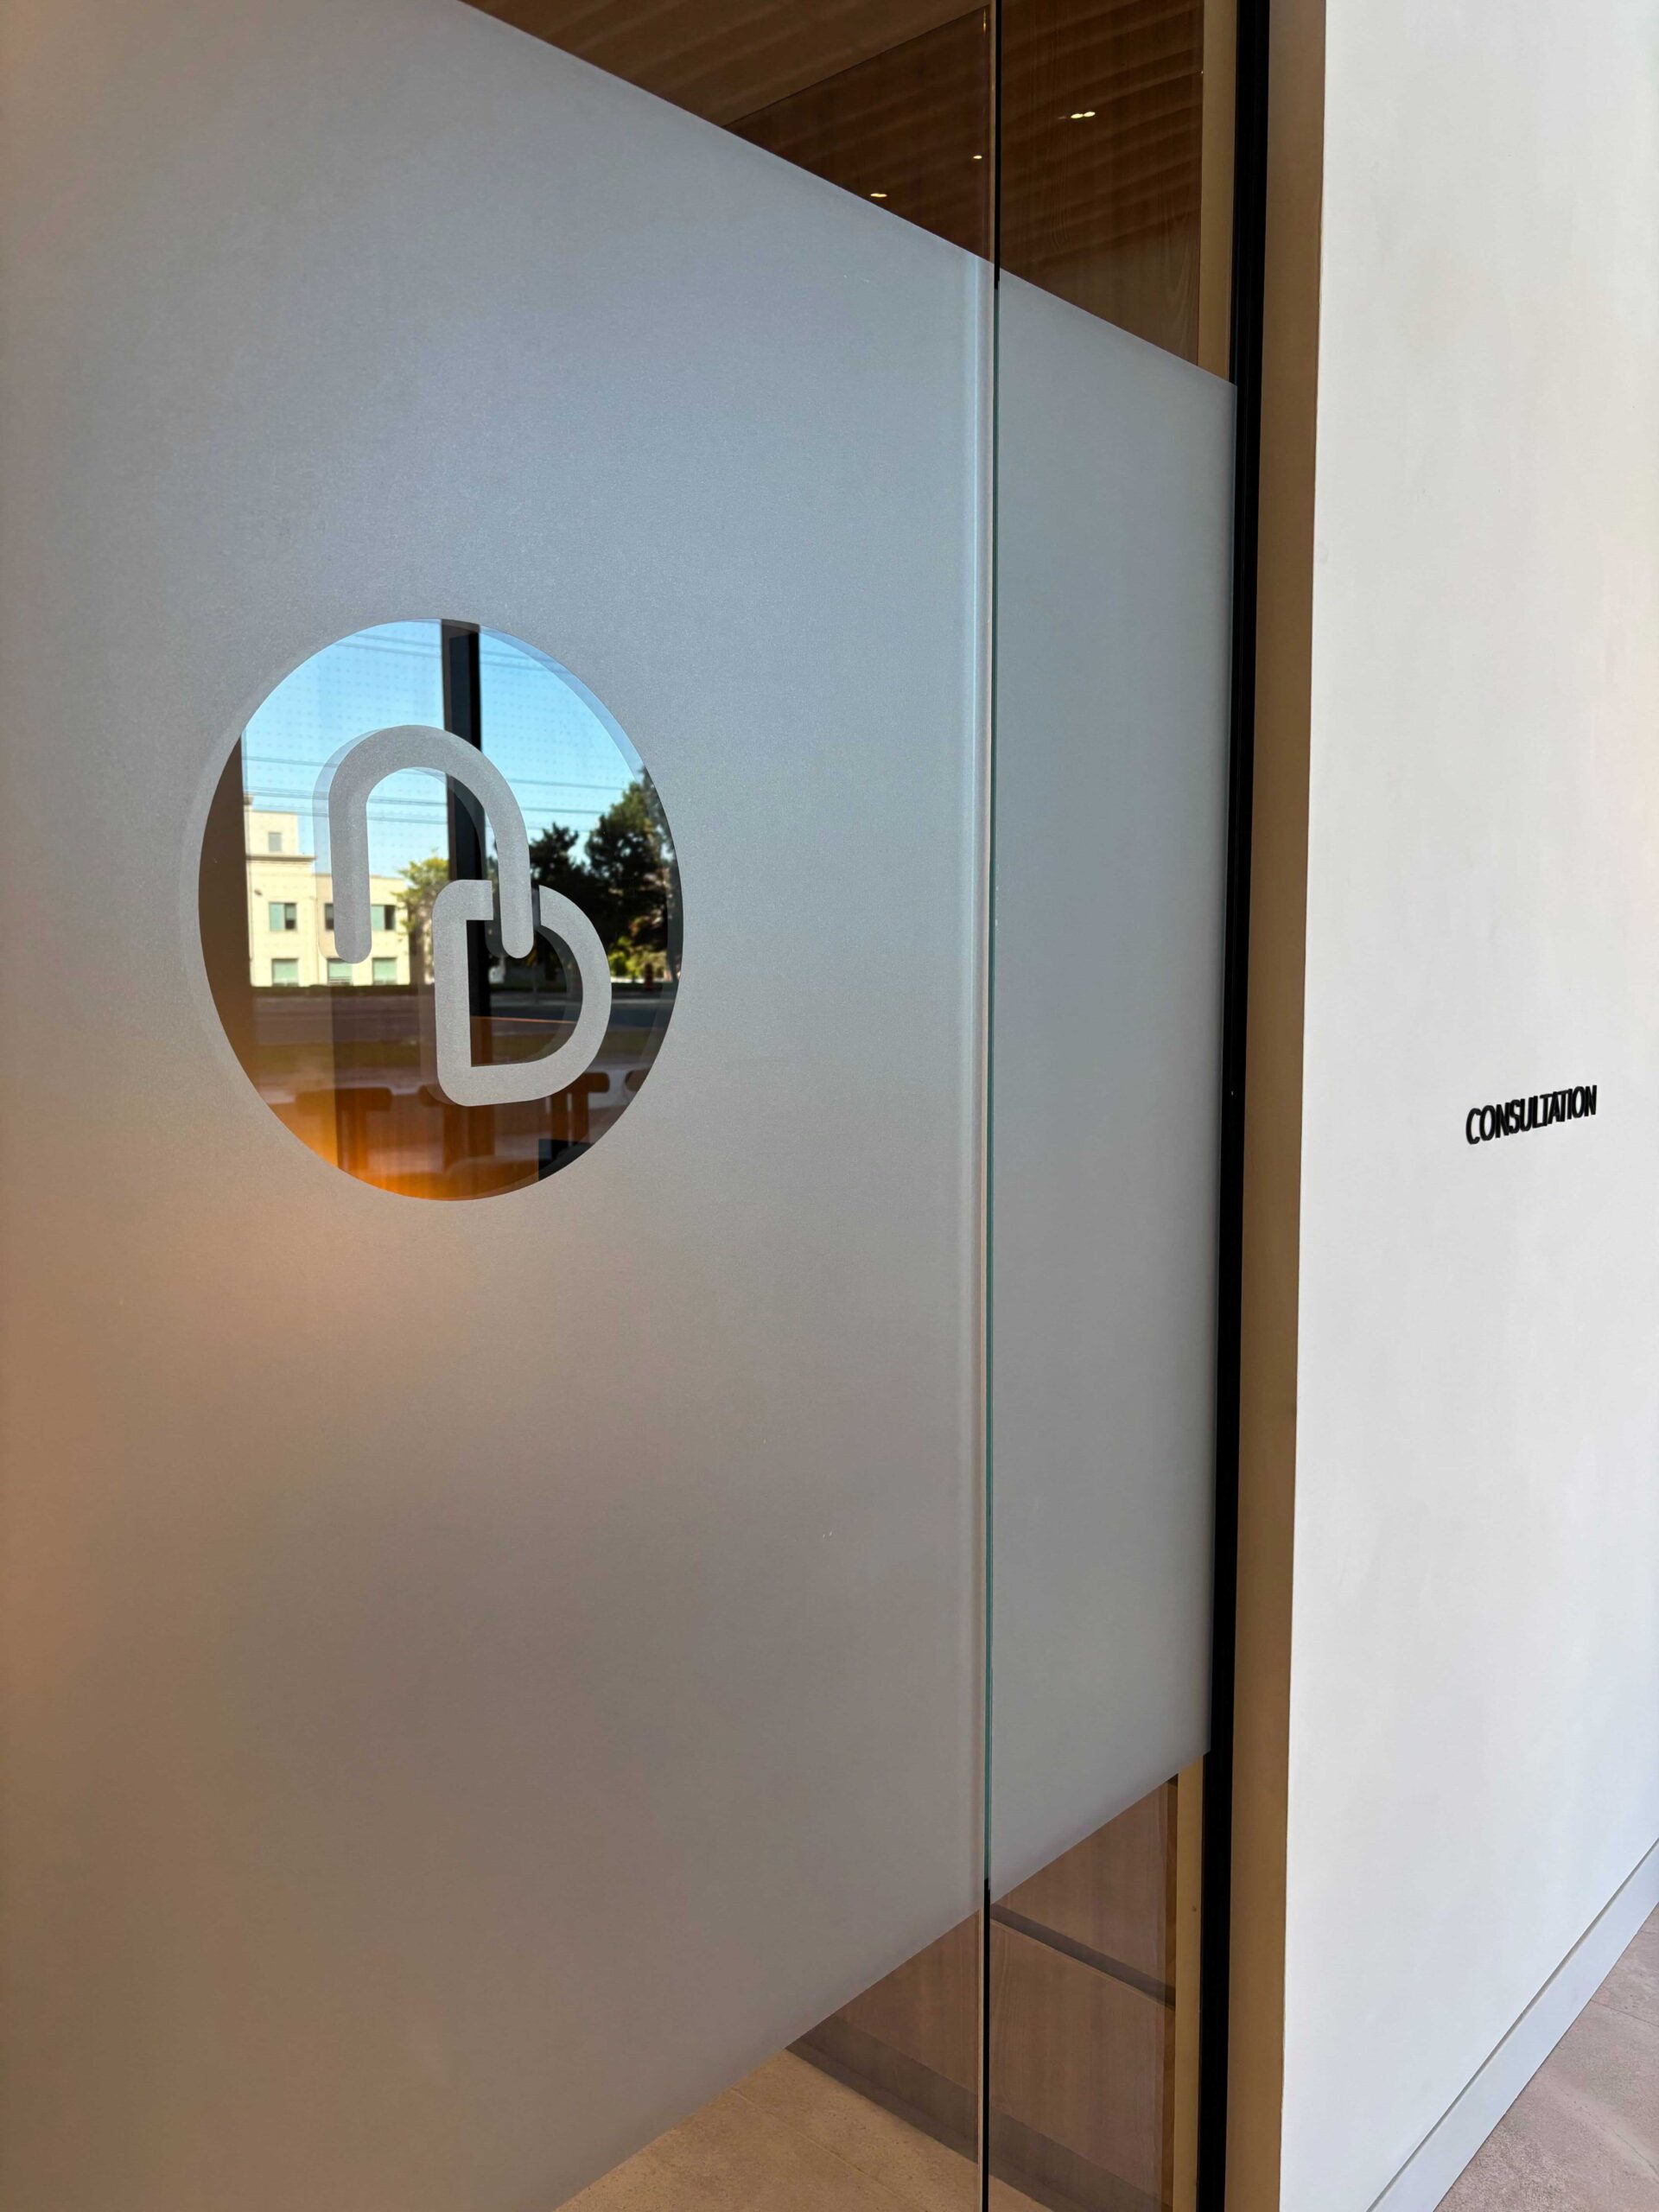
Frosted glass door marked with the Nest Dental Clinic logo
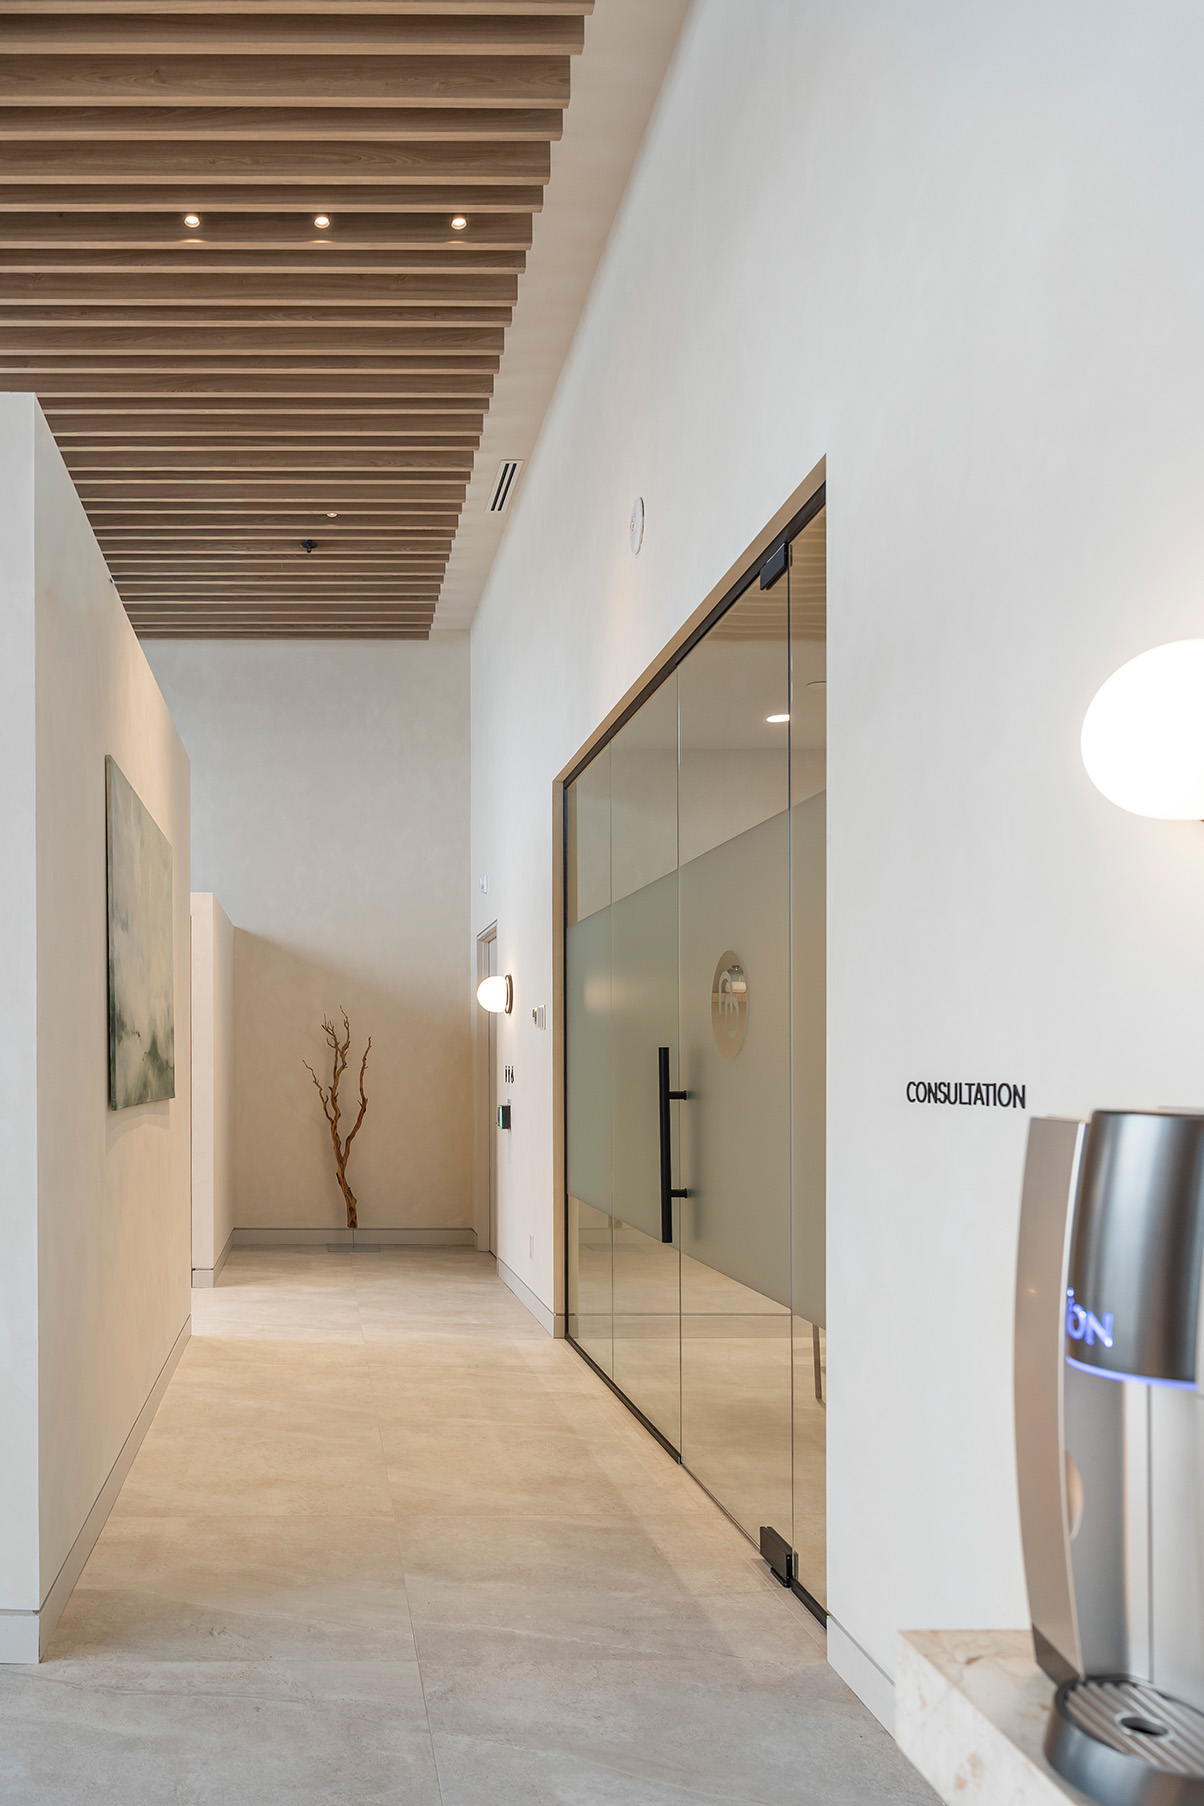
Hallway with a slatted wood ceiling and glass-walled treatment room
Corridor with a large amber disc light leading toward the treatment rooms
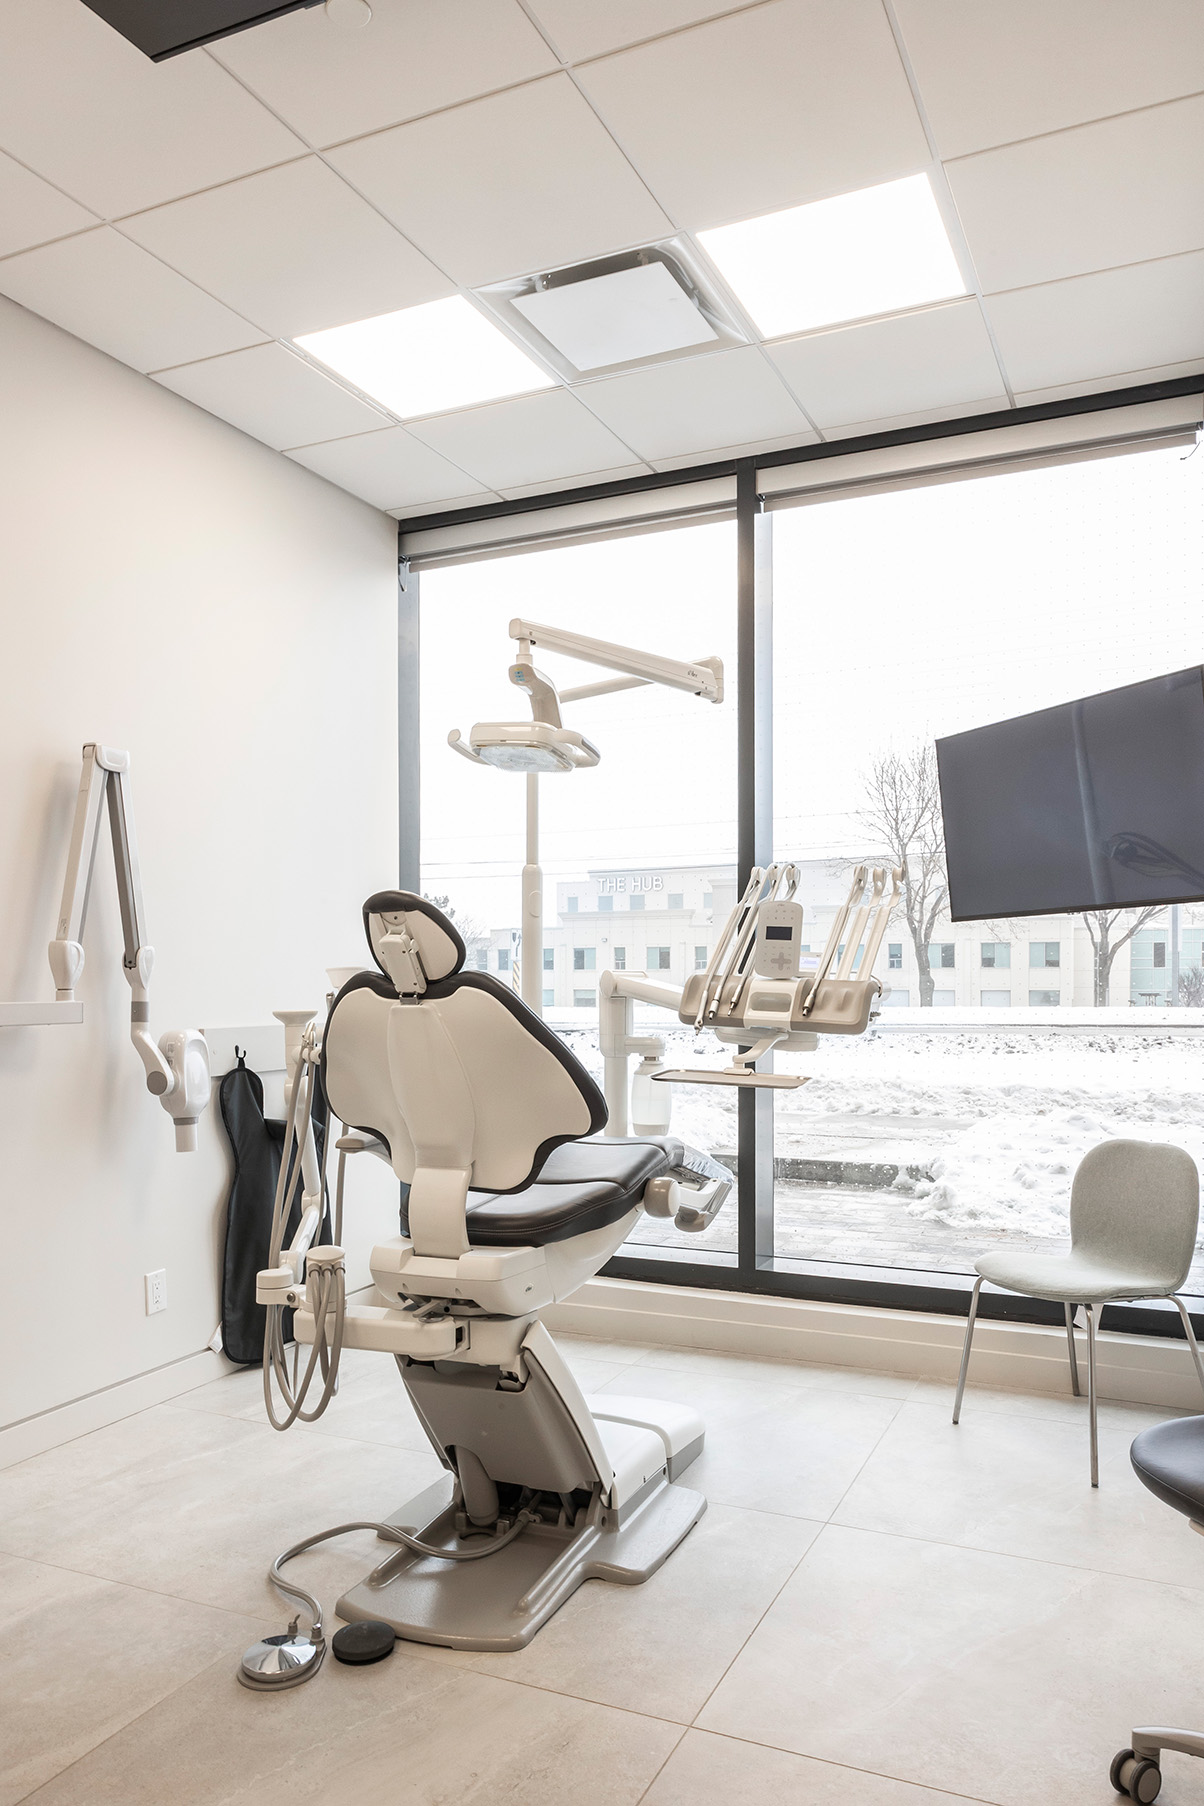
Treatment room with a dental chair and overhead light beside a window
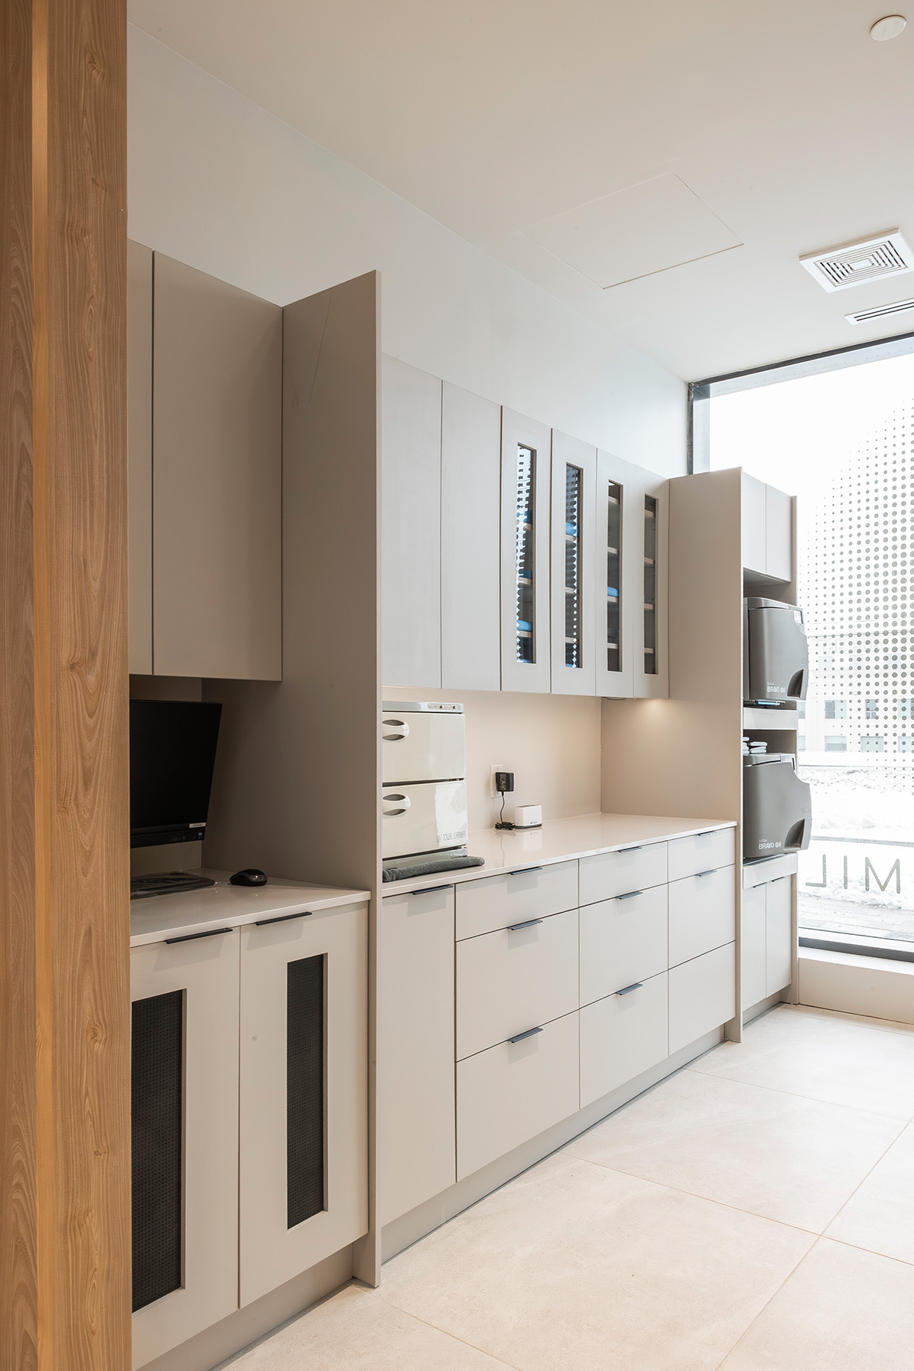
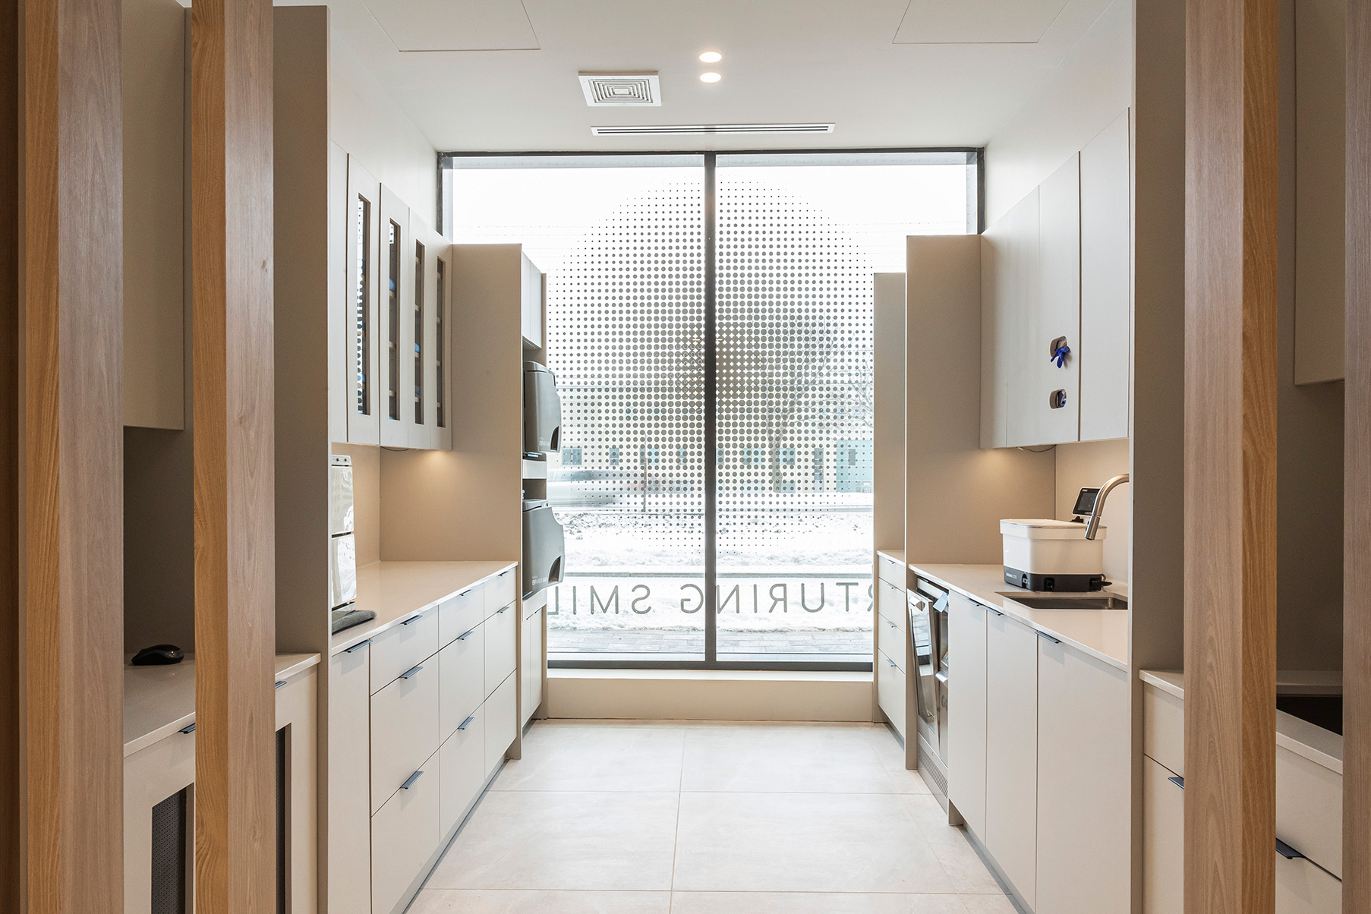
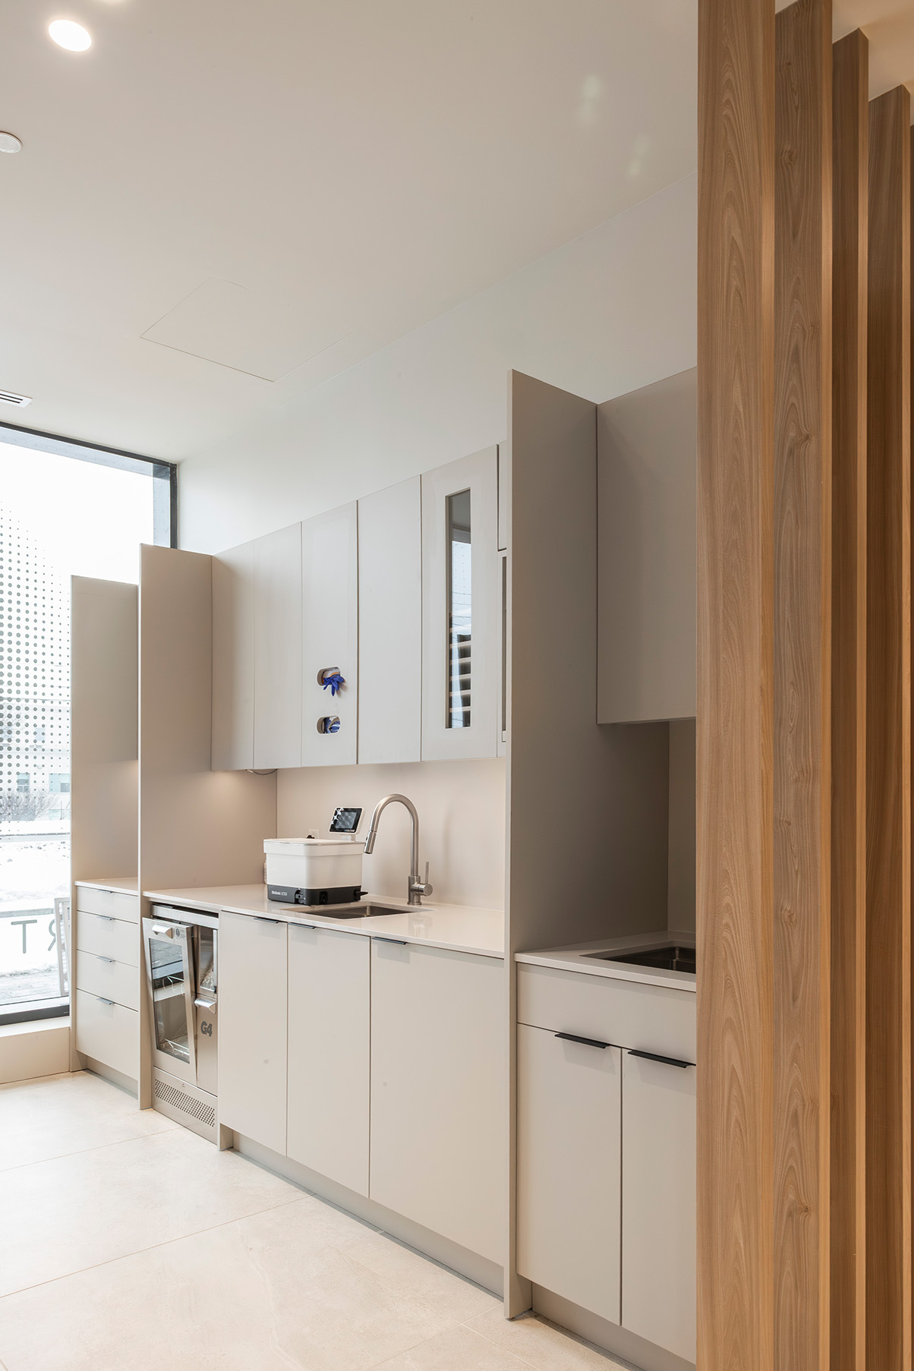
Sterilization area with built-in cabinetry and a wall-mounted monitor
Sterilization room with equipment and closed storage cabinets
Galley sterilization corridor with frosted window graphics
Wooden slat partition screening a treatment bay
Oval mirror reflecting a treatment room and shelving
  • Follow
  • Follow
  • Follow

Menu

HOME
ABOUT
DENTAL SERVICES
PATIENTS
OFFICE GALLERY
DENTAL EMERGENCY
BLOGS
PRIVACY

WHERE TO PARK

CONTACT

905-605-6766
info@nestdentalclinic.ca

8960 Jane St. Unit #3
Vaughan, ON, L4K 0N9

Copyright © 2025 Nest Dental Clinic.
All Rights Reserved.

Website by
 Design Rooster